Skip main navigation
Closed
  • $730,000

    823 Canterbury Overlook, Atlanta, GA 30324

    4beds
    2,492sqft
    Townhouse, Residential
    Built in 2015
    2,178 Square Feet Lot
    $730,300 Zestimate®
    $293/sqft
    $4,105 Estimated rent

    Home value

    $730,300

    $686,000 - $781,000

    $4,105/mo

    Zestimate® history
    Loading
    Loading...

    Owner options

    List your home for rent

    $4,105/mo

    Rent Zestimate®

    Find your next renter with Zillow Rental Manager. Plus, with online applications, you can quickly screen prospective tenants – for free.

    Learn more

    $4,105/mo

    Rent Zestimate®

    Refinance and save

    $4,867/mo

    Est. payment

    Refinancing to a lower rate could help reduce your monthly payments and save thousands over the life of the loan.

    See today's rates

    $4,867/mo

    Est. payment

    Explore your selling options

    Work with a Zillow partner agent

    Leverage their expertise and Zillow's premium Showcase listings to get your home seen by more buyers.

    Get started

    List with your own agent

    Get your home in front of millions of buyers by listing it on Zillow.

    Learn how to do it

    Sell it yourself

    Take full control of how buyers see your home on Zillow by listing For Sale by Owner (FSBO).

    List your home

    What's special

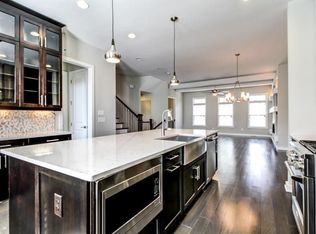
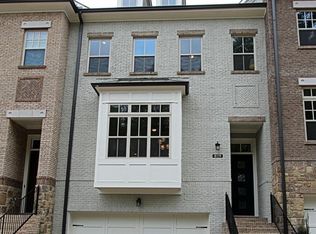
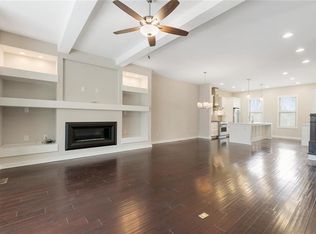
    Modern designed townhome in a private gated community in the heart of Buckhead. This End Unit has 4bed/3.5 bath and 2 car garage with ample additional storage. The home features beautiful wood flooring throughout, no carpet. All new light fixtures throughout. The main living floor has an open floor plan, 10’ ceilings, tiled gas fireplace, built in shelving, custom brick accent wall. An island in the kitchen that seats 5, cabinets that extend to the ceiling, monogram appliances, brand new microwave, a stainless-steel farmhouse sink, quartz countertops, soft closing cabinets and a beautiful backsplash to the ceiling. Upstairs, you'll find a spacious primary bedroom suite with a stone-accent wall, trey ceilings, a free-standing soaking tub, frameless shower, double vanity, large walk-in closet and custom organization system. The fully finished lower level features a full bathroom with built in home speakers and can be used as a bonus room, gym, home office or guest bedroom etc. For your outdoor living, check out the front covered balcony to enjoy your morning coffee, or overlook the private back yard from the large back deck with retractable awning complete with furniture. All outdoor furniture, the shelving and gas grill in the back deck stay with the property. Tankless water heater. Two extra community guest parking nearby. HOA covers termite bond, trash, yard maintenance & landscaping, dwelling exterior, gutter & driveway cleaning etc. Located in very close proximity to Shady Valley Park and PATH 400 (that will be connected to the Beltline in the future). This townhome is tucked in a gated, prime location community, with easy access to Midtown, the heart of Buckhead, 85 and 400! Washer and dryer included. All furniture and wall hanging items are also negotiable. Rental cap has been met with the waitlist.

    Zillow last checked:

    Listing updated:

    Listing Provided by:

    Xuan Zheng,

    Real Broker, LLC. 855-450-0442

    Bought with:

    Michelle Lynch, 423457

    Keller Williams Rlty Consultants

    Source: FMLS GA,MLS#: 7764920MLS Logo

    Facts & features

    Interior

    Bedrooms & bathrooms
    • Bedrooms: 4
    • Bathrooms: 4
    • Full bathrooms: 3
    • 1/2 bathrooms: 1
    Primary bedroom
    • Features: Split Bedroom Plan
    • Level: Split Bedroom Plan
    Bedroom
    • Features: Split Bedroom Plan
    Primary bathroom
    • Features: Double Vanity, Separate Tub/Shower, Soaking Tub
    Dining room
    • Features: Open Concept
    Kitchen
    • Features: Breakfast Bar, Cabinets White, Eat-in Kitchen, Kitchen Island, Stone Counters, View to Family Room
    Heating
    • Forced Air, Natural Gas
    Cooling
    • Central Air, Electric
    Appliances
    • Included: Dishwasher, Disposal, Dryer, Microwave, Range Hood, Refrigerator, Tankless Water Heater, Washer
    • Laundry: In Hall, Laundry Closet, Upper Level
    Features
    • Bookcases, Double Vanity, Entrance Foyer, High Ceilings 9 ft Lower, High Ceilings 9 ft Upper, High Ceilings 10 ft Main, Recessed Lighting, Smart Home, Tray Ceiling(s), Walk-In Closet(s)
    • Flooring: Hardwood, Tile
    • Windows: Double Pane Windows
    • Basement: Daylight,Exterior Entry,Finished,Full,Partial,Walk-Out Access
    • Number of fireplaces: 1
    • Fireplace features: Gas Log, Gas Starter, Living Room
    • Common walls with other units/homes: End Unit
    Interior area
    • Total structure area: 2,492
    • Total interior livable area: 2,492 sqft
    • Finished area above ground: 2,044
    • Finished area below ground: 448

    Property

    Parking
    • Total spaces: 2
    • Parking features: Assigned, Attached, Garage, Garage Door Opener, Garage Faces Front
    • Attached garage spaces: 2
    Accessibility
    • Accessibility features: None
    Features
    • Levels: Three Or More
    • Patio & porch: Deck, Front Porch
    • Exterior features: Awning(s), Balcony, Gas Grill
    • Pool features: None
    • Spa features: None
    • Fencing: None
    • Has view: Yes
    • View description: Trees/Woods
    • Waterfront features: None
    • Body of water: None
    Lot
    • Size: 2,178 sqft
    • Features: Back Yard, Corner Lot, Landscaped, Level, Wooded
    Details
    • Additional structures: None
    • Parcel number: 17 0047 LL1388
    • Other equipment: None
    • Horse amenities: None

    Construction

    Type & style
    • Home type: Townhouse
    • Architectural style: Townhouse,Traditional
    • Property subtype: Townhouse, Residential
    • Attached to another structure: Yes
    Materials
    • Brick 3 Sides, Brick Front, HardiPlank Type
    • Foundation: Slab
    • Roof: Composition
    Condition
    • Resale
    • New construction: No
    • Year built: 2015

    Utilities & green energy

    • Electric: 110 Volts, 220 Volts in Laundry
    • Sewer: Public Sewer
    • Water: Public
    • Utilities for property: Electricity Available, Natural Gas Available, Sewer Available, Water Available
    Green energy
    • Energy efficient items: None
    • Energy generation: None

    Community & neighborhood

    Security
    • Security features: Carbon Monoxide Detector(s), Closed Circuit Camera(s), Fire Alarm, Smoke Detector(s)
    Community
    • Community features: Gated, Homeowners Assoc, Near Shopping, Street Lights
    Location
    • Region: Atlanta
    • Subdivision: Bluffs At Lenox

    HOA & financial

    HOA
    • Has HOA: Yes
    • HOA fee: $425 monthly
    • Services included: Insurance, Maintenance Grounds, Maintenance Structure, Termite, Trash
    • Association phone: 678-393-2202

    Other

    Other facts
    • Ownership: Fee Simple
    • Road surface type: Concrete

    Price history

    DateEventPrice
    6/12/2026Sold$730,000-0.7%$293/sqft
    Source: FMLS GA #7764920 Report a problem
    5/22/2026Pending sale$735,000$295/sqft
    Source: GAMLS #10757463 Report a problem
    5/5/2026Listed for sale$735,000-1.7%$295/sqft
    Source: FMLS GA #7764920 Report a problem
    5/5/2026Listing removed$748,000$300/sqft
    Source: GAMLS #10693412 Report a problem
    2/18/2026Listed for sale$748,000$300/sqft
    Source: FMLS GA #7713481 Report a problem
    9/8/2025Listing removed$748,000$300/sqft
    Source: FMLS GA #7558126 Report a problem
    6/3/2025Price change$748,000-1.3%$300/sqft
    Source: FMLS GA #7558126 Report a problem
    4/16/2025Listed for sale$757,500+5.9%$304/sqft
    Source: FMLS GA #7558126 Report a problem
    6/9/2022Sold$715,000-5.9%$287/sqft
    Source: Public Record Report a problem
    4/12/2022Pending sale$760,000$305/sqft
    Source: Harry Norman Realtors #7014412 Report a problem
    4/12/2022Contingent$760,000$305/sqft
    Source: FMLS GA #7014412 Report a problem
    4/8/2022Price change$760,000-6.7%$305/sqft
    Source: FMLS GA #7014412 Report a problem
    3/10/2022Listed for sale$815,000+33.6%$327/sqft
    Source: FMLS GA #7014412 Report a problem
    5/29/2020Sold$610,000+1.7%$245/sqft
    Source: Public Record Report a problem
    3/24/2016Sold$599,975$241/sqft
    Source: Public Record Report a problem

    Public tax history

    YearProperty taxesTax assessment
    2024$8,607 +39.3%$263,360
    2023$6,181 -17.9%$263,360 +17.3%
    2022$7,526 -1.4%$224,560 +0.7%
    2021$7,633 -16.4%$223,080 +1.2%
    2020$9,126 +29%$220,440 +8.5%
    2019$7,074 $203,240 -2.3%
    2018$7,074 $208,000 +8.4%
    2017$7,074 -14.6%$191,880 +45.6%
    2016$8,287 $131,800

    Find assessor info on the county website

    Neighborhood: Pine Hills

    Nearby schools

    GreatSchools rating
    Schools provided by the listing agent
    • Elementary: Sara Rawson Smith
    • Middle: Willis A. Sutton
    • High: North Atlanta

    Source: FMLS GA. This data may not be complete. We recommend contacting the local school district to confirm school assignments for this home.

    Get a cash offer in 3 minutes
    Find out how much your home could sell for in as little as 3 minutes with a no-obligation cash offer.
    Estimated market value
    $730,300
    Get a cash offer in 3 minutes
    Find out how much your home could sell for in as little as 3 minutes with a no-obligation cash offer.
    Estimated market value
    $730,300