Skip main navigation
Off market
Street View
  • $420,000

    823 Carolina Ave, Yuba City, CA 95991

    3beds
    1,503sqft
    SingleFamily
    Built in 1979
    0.3 Acres Lot
    $420,000 Zestimate®
    $279/sqft
    $2,122 Estimated rent

    Home value

    $420,000

    $399,000 - $441,000

    $2,122/mo

    Zestimate® history
    Loading
    Loading...

    Owner options

    List your home for rent

    $2,122/mo

    Rent Zestimate®

    Find your next renter with Zillow Rental Manager. Plus, with online applications, you can quickly screen prospective tenants – for free.

    Learn more

    $2,122/mo

    Rent Zestimate®

    Refinance and save

    $2,668/mo

    Est. payment

    Refinancing to a lower rate could help reduce your monthly payments and save thousands over the life of the loan.

    See today's rates

    $2,668/mo

    Est. payment

    Explore your selling options

    Work with a Zillow partner agent

    Leverage their expertise and Zillow's premium Showcase listings to get your home seen by more buyers.

    Get started

    List with your own agent

    Get your home in front of millions of buyers by listing it on Zillow.

    Learn how to do it

    Sell it yourself

    Take full control of how buyers see your home on Zillow by listing For Sale by Owner (FSBO).

    List your home

    What's special

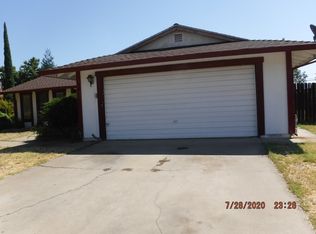
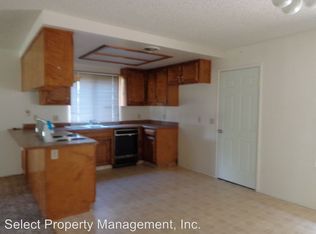
    Come see why this well-maintained home is so often described as a sanctuary with a happy, peaceful "vibe." The freshly-painted interior has been updated with new flooring and carpeting. Kitchen also has updated stainless steel dishwasher, flat top range, and stove hood. Five 18" x 48" skylights brighten up the combined living/dining (great) room and one of the bedrooms. Updated lighting and fixtures with dimmers highlight the hallway and the gas log fireplace in the living room. Master bedroom has three closets, two with built-in drawers and dual rods. Ceiling fans and dual pane windows throughout, plus extra updated insulation in the attic, balance home temperatures and keep heating and cooling bills down. A solar gable vent cools the garage attic for free. Two-car garage is extra deep and wide with a workshop area in the back and additional built-in cupboards and shelving on two more sides. Storage, storage, storage, and still space to park in the garage! Window seats in the two-front facing bedrooms look out on the peaceful and lushly landscaped front yard with its year-round color and bird life. It is easy to maintain, with well-established drought-tolerant plants, underground built-in drainage features, and water-saving drip irrigation. A custom stamped-concrete front patio welcomes visitors to sit and enjoy the view and the shade, or walk on the inviting curved walking path. The gigantic backyard must be seen to be believed. A large covered patio can be accessed from the living room as well as the master bedroom. Two sheds (10' x 12' and 8' x 10') offer abundant storage complete with shelving. Multiple fruit trees plus thornless blackberry and blueberry bushes offer sweet fruit nine months out of the year. A 6' x 8' green house allows for starting garden plants earlier in the year, or protecting vulnerable plants later into the fall. The backyard can also be accessed via two extra large custom redwood gates. Sit and relax, entertain friends on the shaded patio, enjoy the scents of nearly a dozen rose bushes, or nurture your green thumb with homegrown vegetables in the garden areas and raised bed boxes. The yard is so immense there is still plenty of room to toss a football, install a swingset, and have a dog run. Fencing on two sides was replaced in 2017. Neighborhood Description Curved street deters through-traffic. Established trees, city sewer and water, good cable and DSL Internet access, good cell phone reception. No Mello Roos. Less than five minute walk to the very nice Hillcrest Park.

    This property is not currently displayed as for sale or rent on Zillow. This may be different from what's on other websites or public sources.
    Facts & features

    Interior

    Bedrooms & bathrooms
    • Bedrooms: 3
    • Bathrooms: 2
    • Full bathrooms: 2
    Heating
    • Gas
    Cooling
    • Central, Solar
    Appliances
    • Included: Dishwasher, Dryer, Garbage disposal, Range / Oven, Refrigerator, Washer
    Features
    • Flooring: Carpet, Linoleum / Vinyl
    • Basement: None
    • Has fireplace: Yes
    Interior area
    • Total interior livable area: 1,503 sqft

    Property

    Parking
    • Parking features: Garage - Attached
    Features
    • Exterior features: Wood products, Brick
    Lot
    • Size: 0.3 Acres
    Details
    • Parcel number: 053341011000

    Construction

    Type & style
    • Home type: SingleFamily
    Materials
    • Roof: Composition
    Condition
    • Year built: 1979

    Community & HOA

    Location
    • Region: Yuba City

    Financial & listing details

    • Price per square foot: $279/sqft
    • Tax assessed value: $289,812
    • Annual tax amount: $3,238

    Price history

    DateEventPrice
    9/12/2019Sold$265,000+65.6%$176/sqft
    Source: Public Record Report a problem
    7/19/2002Sold$160,000$106/sqft
    Source: Public Record Report a problem

    Public tax history

    YearProperty taxesTax assessment
    2025$3,238 +1.7%$289,812 +2%
    2024$3,185 +1.5%$284,130 +2%
    2023$3,139 +2.3%$278,560 +2%
    2022$3,069 +1.2%$273,099 +2%
    2021$3,034 +1.8%$267,745 +1%
    2020$2,980 +32.8%$265,000 +32.7%
    2017$2,244 +2.1%$199,671 +2%
    2016$2,199 +12.4%$195,755 +7.8%
    2015$1,957 $181,650 +5%
    2014$1,957 $173,000 +29.1%
    2012-- $134,000 -7.8%
    2011-- $145,300 +1.6%
    2010-- $143,000 -20.5%
    2009-- $179,950 +6.2%
    2008-- $169,422 -2%
    2007-- $172,963 +2%
    2006-- $169,571 +2%
    2005-- $166,247 +2%
    2004-- $162,987 +1.9%
    2003-- $160,000 +43.6%
    2002-- $111,426 +2%
    2001-- $109,242
    Find assessor info on the county website

    Neighborhood: 95991

    Nearby schools

    GreatSchools rating
    Schools provided by the listing agent
    • Elementary: Lincrest Elementary
    • High: Yuba City High School
    • District: Yuba City Unified

    Source: The MLS. This data may not be complete. We recommend contacting the local school district to confirm school assignments for this home.

    Get a cash offer in 3 minutes
    Find out how much your home could sell for in as little as 3 minutes with a no-obligation cash offer.
    Estimated market value
    $420,000
    Get a cash offer in 3 minutes
    Find out how much your home could sell for in as little as 3 minutes with a no-obligation cash offer.
    Estimated market value
    $420,000