Skip main navigation
Closed
  • $250,000

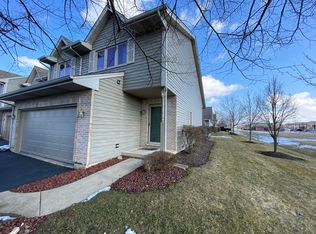
    823 Casey Ln, Hampshire, IL 60140

    3beds
    1,730sqft
    Townhouse, Single Family Residence
    Built in 1995
    3,213 Square Feet Lot
    $299,500 Zestimate®
    $145/sqft
    $2,569 Estimated rent

    Home value

    $299,500

    $285,000 - $314,000

    $2,569/mo

    Zestimate® history
    Loading
    Loading...

    Owner options

    List your home for rent

    $2,569/mo

    Rent Zestimate®

    Find your next renter with Zillow Rental Manager. Plus, with online applications, you can quickly screen prospective tenants – for free.

    Learn more

    $2,569/mo

    Rent Zestimate®

    Refinance and save

    $2,045/mo

    Est. payment

    Refinancing to a lower rate could help reduce your monthly payments and save thousands over the life of the loan.

    See today's rates

    $2,045/mo

    Est. payment

    Explore your selling options

    Work with a Zillow partner agent

    Leverage their expertise and Zillow's premium Showcase listings to get your home seen by more buyers.

    Get started

    List with your own agent

    Get your home in front of millions of buyers by listing it on Zillow.

    Learn how to do it

    Sell it yourself

    Take full control of how buyers see your home on Zillow by listing For Sale by Owner (FSBO).

    List your home

    What's special

    Gas log fireplaceLaundry roomVaulted ceilingLarge eating areaSpectacular flooring throughoutSpacious closet
    Looking for a home with TONS of room for living AND working...as well as someone else to take care of the outside? Look no further! This 3 bedroom, 2 full bath home with a 2 car garage is in sought-after Old Mill Manor! If first impressions are everything, then this house will not disappoint! This multi-level home has a great layout and TONS of square footage with spectacular flooring throughout! Walk up a few steps to the main level! The vaulted ceiling in the Living Room give you a feeling of volume and has tons of natural light! The fireplace is the focal point of the room! It's a gas log fireplace easily controlled with a switch! The kitchen includes lots of counter space....all of which gives you incredibly efficient storage and entertaining space! A large eating area next to it can easily fit a dining room table! The deck is right off the kitchen and eating area and will be perfect for grilling! It's big enough for a table and chairs an overlooks an open space behind! **UPSTAIRS** Walk up a few more stairs to get to the main bedrooms! There are 2 bedrooms and a full bath upstairs! **BASEMENT** Downstairs is a partially finished English basement that features a third bedroom, a full bath and laundry room. The 3rd bedroom includes a window and a spacious closet an would be an awesome home office! The full bath is great for guests! Adventure is calling in Hampshire; How will you answer!

    Zillow last checked:

    Listing updated:

    Listing courtesy of:

    Paolo Ancona, LHC 630-278-9959,

    Coldwell Banker Realty

    Bought with:

    Francesco Crudele

    Executive Realty Group LLC

    Source: MRED as distributed by MLS GRID,MLS#: 11900745MLS Logo

    Facts & features

    Interior

    Bedrooms & bathrooms
    • Bedrooms: 3
    • Bathrooms: 2
    • Full bathrooms: 2
    Primary bedroom
    • Features: Flooring (Carpet)
    • Level: Second
    • Area: 210 Square Feet
    • Dimensions: 15X14
    Bedroom 2
    • Features: Flooring (Carpet)
    • Level: Second
    • Area: 150 Square Feet
    • Dimensions: 10X15
    Bedroom 3
    • Features: Flooring (Carpet)
    • Level: Lower
    • Area: 130 Square Feet
    • Dimensions: 10X13
    Dining room
    • Features: Flooring (Wood Laminate)
    • Level: Main
    • Area: 100 Square Feet
    • Dimensions: 10X10
    Family room
    • Features: Flooring (Carpet)
    • Level: Lower
    • Area: 195 Square Feet
    • Dimensions: 15X13
    Kitchen
    • Features: Flooring (Wood Laminate)
    • Level: Main
    • Area: 100 Square Feet
    • Dimensions: 10X10
    Laundry
    • Features: Flooring (Other)
    • Level: Lower
    • Area: 70 Square Feet
    • Dimensions: 10X7
    Living room
    • Features: Flooring (Wood Laminate)
    • Level: Main
    • Area: 240 Square Feet
    • Dimensions: 16X15
    Heating
    • Natural Gas, Forced Air
    Cooling
    • Central Air
    Features
    • Basement: Partially Finished,Daylight
    • Number of fireplaces: 1
    • Fireplace features: Electric, Living Room
    Interior area
    • Total structure area: 0
    • Total interior livable area: 1,730 sqft

    Property

    Parking
    • Total spaces: 2
    • Parking features: Asphalt, On Site, Attached, Garage
    • Attached garage spaces: 2
    Accessibility
    • Accessibility features: No Disability Access
    Lot
    • Size: 3,213 sqft
    • Dimensions: 27X119
    Details
    • Parcel number: 0127152029
    • Special conditions: None

    Construction

    Type & style
    • Home type: Townhouse
    • Property subtype: Townhouse, Single Family Residence
    Materials
    • Aluminum Siding, Brick
    Condition
    • New construction: No
    • Year built: 1995

    Utilities & green energy

    • Sewer: Public Sewer
    • Water: Public

    Community & neighborhood

    Location
    • Region: Hampshire

    HOA & financial

    HOA
    • Has HOA: Yes
    • HOA fee: $150 monthly
    • Services included: Parking, Insurance, Exterior Maintenance, Lawn Care, Scavenger, Snow Removal

    Other

    Other facts
    • Listing terms: Conventional
    • Ownership: Fee Simple w/ HO Assn.

    Price history

    DateEventPrice
    11/6/2023Sold$250,000+4.2%$145/sqft
    Source: MRED as distributed by MLS GRID #11900745 Report a problem
    10/7/2023Contingent$240,000$139/sqft
    Source: MRED as distributed by MLS GRID #11900745 Report a problem
    10/4/2023Listed for sale$240,000+92%$139/sqft
    Source: MRED as distributed by MLS GRID #11900745 Report a problem
    5/18/2016Sold$125,000+21.4%$72/sqft
    Source: Public Record Report a problem
    10/12/2011Listing removed$1,400$1/sqft
    Source: CHASE REAL ESTATE Report a problem
    9/9/2011Price change$1,400-3.4%$1/sqft
    Source: Chase Real Estate Report a problem
    8/23/2011Price change$1,450+3.6%$1/sqft
    Source: CHASE REAL ESTATE Report a problem
    8/13/2011Price change$1,400-6.7%$1/sqft
    Source: Chase Real Estate Report a problem
    7/11/2011Listed for rent$1,500$1/sqft
    Source: Chase Real Estate Report a problem
    11/29/2010Sold$102,989-21.1%$60/sqft
    Source: MRED as distributed by MLS GRID #07552427 Report a problem
    8/28/2010Listing removed$130,500$75/sqft
    Source: CloseRealty #07552427 Report a problem
    7/17/2010Price change$130,500-10%$75/sqft
    Source: CloseRealty #07552427 Report a problem
    6/13/2010Listed for sale$145,000-16.8%$84/sqft
    Source: foreclosure.com Report a problem
    5/11/2010Sold$174,193-12.9%$101/sqft
    Source: Public Record Report a problem
    6/5/2008Listing removed$199,900$116/sqft
    Source: Century 21 #06663986 Report a problem
    4/5/2008Listed for sale$199,900+17.6%$116/sqft
    Source: Century 21 #06663986 Report a problem
    4/7/2003Sold$170,000+31.8%$98/sqft
    Source: Public Record Report a problem
    10/27/1995Sold$129,000$75/sqft
    Source: Public Record Report a problem

    Public tax history

    YearProperty taxesTax assessment
    2024$4,970 +5.4%$75,815 +11.2%
    2023$4,714 +3.6%$68,198 +8.8%
    2022$4,552 +4.6%$62,676 +5.2%
    2021$4,352 +1.8%$59,594 +2.8%
    2020$4,275 +1.4%$57,966 +3.4%
    2019$4,218 +4.9%$56,071 +7.8%
    2018$4,023 +3.4%$52,032 +4.1%
    2017$3,892 -10.8%$49,973 +6.4%
    2016$4,363 $46,976 +7.6%
    2015-- $43,662 -1.5%
    2014-- $44,347 -6%
    2013-- $47,182 -7.6%
    2012-- $51,073 -7.5%
    2011-- $55,226 -5.9%
    2010-- $58,670 -8.2%
    2009-- $63,931 -2.1%
    2008-- $65,309 +3.1%
    2007-- $63,327 +2.9%
    2006-- $61,570 +5.4%
    2005-- $58,389 +4.3%
    2004-- $55,994 +13.4%
    2003-- $49,366 +7.3%
    2002-- $46,027 +2.7%
    2001-- $44,799 -1.5%
    2000-- $45,463

    Find assessor info on the county website

    Neighborhood: 60140

    Nearby schools

    GreatSchools rating
    Schools provided by the listing agent
    • Elementary: Hampshire Elementary School
    • Middle: Hampshire Middle School
    • High: Hampshire High School
    • District: 300

    Source: MRED as distributed by MLS GRID. This data may not be complete. We recommend contacting the local school district to confirm school assignments for this home.

    Get a cash offer in 3 minutes
    Find out how much your home could sell for in as little as 3 minutes with a no-obligation cash offer.
    Estimated market value
    $299,500
    Get a cash offer in 3 minutes
    Find out how much your home could sell for in as little as 3 minutes with a no-obligation cash offer.
    Estimated market value
    $299,500