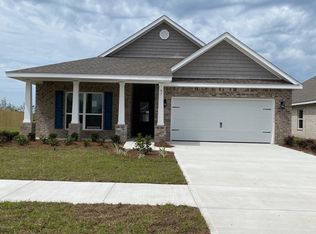
The Bailey is a 1,950 sq. ft. single story D. R. Horton floor plan featuring three bedrooms, two baths, and a two-car garage. As you enter through the foyer, you'll see the formal dining room or study. The large open kitchen includes a breakfast area leading to the family room and covered back porch. The first bedroom receives plenty of light from the back of the house and the bath features a walk-in closet, dual vanity, separate shower, and tub. Both the second and third bedrooms contain walk-in closets; the hall separating the two features a linen closet near the second bath. The laundry/utility room is conveniently located in close proximity to the garage.
This property is off market, which means it's not currently listed for sale or rent on Zillow. This may be different from what's available on other websites or public sources.