Stunning Home in Prime Kirkwood Location. Welcome to 823 Cherry St, a 4-bed, 3-bath home. Built in 2016, this meticulously maintained home blends modern elegance with charm. The open floor plan features rich wood flooring on the main level. The chef’s kitchen boasts granite countertops, a center island, stainless steel appliances, and a coffee bar. The dining area flows into the living room, where a gas fireplace adds warmth. Upstairs, the primary suite complete with a soaking tub, double vanity, and separate shower. Three additional bedrooms provide generous closet space. Enjoy outdoor living in the privacy-fenced backyard, while the two-car attached garage includes a premium storage system. The full basement with 9' ceilings and a roughed-in bath offers expansion potential. Located in the top-rated Kirkwood School District, this home is walking distance to schools, parks, coffee shops, and dining. Don’t miss this incredible opportunity—schedule your private showing today!
Sold
Price Unknown
823 Cherry Street, St Louis, MO 63122
4beds
2,628sqft
Single Family Residence
Built in 2016
7,666 Square Feet Lot
$-- Zestimate®
$--/sqft
$3,564 Estimated rent
Home value
Not available
Estimated sales range
Not available
$3,564/mo
Zestimate® history
Owner options
List your home for rent
$3,564/mo
Rent Zestimate®
Find your next renter with Zillow Rental Manager. Plus, with online applications, you can quickly screen prospective tenants – for free.
$3,564/mo
Rent Zestimate®
Refinance and save
Refinancing to a lower rate could help reduce your monthly payments and save thousands over the life of the loan.
Explore your selling options
Work with a Zillow partner agent
Leverage their expertise and Zillow's premium Showcase listings to get your home seen by more buyers.
Get startedList with your own agent
Get your home in front of millions of buyers by listing it on Zillow.
Learn how to do itSell it yourself
Take full control of how buyers see your home on Zillow by listing For Sale by Owner (FSBO).
List your homeWhat's special
Zillow last checked:
Listing updated:
Listed by:
Kearstin Reasor,
EXP Realty, LLC
Bought with:
ErikCPetersen
Berkshire Hathaway HomeServices Alliance Real Estate
Source: eXp Realty,MLS#: 25012514Originating MLS: St. Charles County Association of REALTORS
Facts & features
Interior
Bedrooms & bathrooms
- Bedrooms: 4
- Bathrooms: 3
- Full bathrooms: 2
- 1/2 bathrooms: 1
Heating
- Dual Fuel/Off Peak, Forced Air, Zoned, Natural Gas
Cooling
- Ceiling Fan(s), Central Air, Electric, Dual, Zoned
Appliances
- Included: Gas Water Heater, Dishwasher, Disposal, Microwave, Gas Range, Gas Oven, Refrigerator, Stainless Steel Appliance(s)
- Laundry: Main Level
Features
- Dining/Living Room Combo, Kitchen/Dining Room Combo, Separate Dining, High Ceilings, Open Floorplan, Walk-In Closet(s), Kitchen Island, Eat-in Kitchen, Granite Counters, Pantry, High Speed Internet, Double Vanity, Tub
- Flooring: Carpet, Hardwood
- Doors: Pocket Door(s), Sliding Door(s)
- Windows: Window Treatments, Insulated Windows, Tilt-In Windows
- Basement: 9 ft + Pour, Egress Window, Full, Concrete, Roughed-In Bath, Sump Pump, Unfinished
- Number of fireplaces: 1
- Fireplace features: Masonry, Living Room
Interior area
- Total interior livable area: 2,628 sqft
- Finished area above ground: 2,628
- Finished area below ground: 0
Property
Parking
- Total spaces: 2
- Parking features: Attached, Garage, Garage Door Opener, Off Street
- Attached garage spaces: 2
Features
- Levels: Two
- Patio & porch: Patio, Covered
Lot
- Size: 7,666 Square Feet
- Dimensions: 59 x 131
- Features: Level
Details
- Parcel number: 22N521331
- Special conditions: Standard
Construction
Type & style
- Home type: SingleFamily
- Architectural style: Traditional, Other
- Property subtype: Single Family Residence
Materials
- Stone Veneer, Brick Veneer, Vinyl Siding
Condition
- Year built: 2016
Utilities & green energy
- Sewer: Public Sewer
- Water: Public
- Utilities for property: Underground Utilities, Natural Gas Available
Community & HOA
Community
- Security: Security System Owned, Smoke Detector(s)
- Subdivision: 823 Cherry Street Consolidation
Location
- Region: Saint Louis
Financial & listing details
- Tax assessed value: $151,500
- Annual tax amount: $6,804
- Date on market: 3/13/2025
- Cumulative days on market: 8 days
- Listing terms: Cash,Conventional,FHA,VA Loan
- Road surface type: Concrete
Price history
| Date | Event | Price |
|---|---|---|
| 5/1/2025 | Sold | -- |
Source: eXp Realty #175581616 Report a problem | ||
| 5/1/2017 | Sold | -- |
Source:  MARIS #16055667 Report a problem MARIS #16055667 Report a problem | ||
| 9/30/2016 | Listing removed | $489,000$186/sqft |
Source: RE/MAX Select #16055667 Report a problem | ||
| 8/5/2016 | Listed for sale | $489,000$186/sqft |
Source: RE/MAX Select #16055667 Report a problem | ||
| 6/30/2016 | Listing removed | $489,000$186/sqft |
Source: RE/MAX Select #16039062 Report a problem | ||
| 8/30/2015 | Listed for sale | $489,000+205.8%$186/sqft |
Source: RE/MAX Select #15048485 Report a problem | ||
| 8/18/2015 | Sold | -- |
Source: Agent Provided Report a problem | ||
| 1/15/2012 | Listing removed | $1,250 |
Source: Upper End Properties, LLC #11051540 Report a problem | ||
| 12/17/2011 | Price change | $1,250-7.4% |
Source: Upper End Properties, LLC #11051540 Report a problem | ||
| 10/24/2011 | Listed for rent | $1,350$1/sqft |
Source: Upper End Properties Report a problem | ||
| 9/4/2010 | Listing removed | $159,900$61/sqft |
Source: Upper End Properties, LLC #10043691 Report a problem | ||
| 7/30/2010 | Listed for sale | $159,900-5.9%$61/sqft |
Source: Upper End Properties LLC #10043691 Report a problem | ||
| 6/21/2009 | Listing removed | $169,900$65/sqft |
Source: NRT StLouis #90027923 Report a problem | ||
| 5/30/2009 | Listed for sale | $169,900-5.6%$65/sqft |
Source: NRT StLouis #90027923 Report a problem | ||
| 10/1/2008 | Listing removed | $179,900$68/sqft |
Source: NRT StLouis #80024732 Report a problem | ||
| 9/18/2008 | Price change | $179,900-2.7%$68/sqft |
Source: NRT StLouis #80024732 Report a problem | ||
| 7/18/2008 | Price change | $184,900-2.2%$70/sqft |
Source: NRT StLouis #80024732 Report a problem | ||
| 6/24/2008 | Price change | $189,000-0.3%$72/sqft |
Source: NRT StLouis #80024732 Report a problem | ||
| 6/3/2008 | Price change | $189,500-5%$72/sqft |
Source: NRT StLouis #80024732 Report a problem | ||
| 5/12/2008 | Price change | $199,500-5%$76/sqft |
Source: NRT StLouis #80024732 Report a problem | ||
| 5/6/2008 | Listed for sale | $210,000$80/sqft |
Source: NRT StLouis #80024732 Report a problem | ||
| 2/28/2006 | Sold | -- |
Source: Agent Provided Report a problem | ||
Public tax history
| Year | Property taxes | Tax assessment |
|---|---|---|
| 2016 | -- | $28,790 |
| 2015 | $2,212 | $28,790 -19.8% |
| 2014 | $2,212 -21.3% | $35,910 |
| 2013 | $2,810 | $35,910 +13% |
| 2012 | -- | $31,790 |
| 2011 | -- | $31,790 -1.6% |
| 2010 | $2,378 +4.8% | $32,300 |
| 2009 | $2,271 -20.4% | $32,300 -21.4% |
| 2008 | $2,851 +44.9% | $41,120 |
| 2007 | $1,967 | $41,120 +42.2% |
| 2006 | $1,967 +4.5% | $28,920 |
| 2005 | $1,883 +0.4% | $28,920 +14.4% |
| 2003 | $1,875 +40% | $25,270 -8.6% |
| 2002 | $1,339 +32.4% | $27,660 +45.4% |
| 2001 | $1,011 | $19,020 |
Find assessor info on the county website
Neighborhood: 63122
Nearby homes
- $--4 bd3 ba2.6k sqft823 Cherry St, Saint Louis, MO 63122Sold
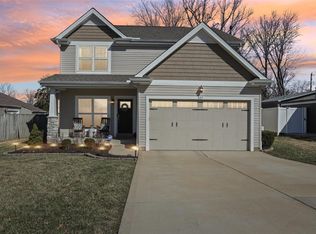
- $368,4003 bd2 ba1.8k sqft819 Cherry St, Saint Louis, MO 63122Off Market
- $271,1003 bd1 ba960 sqft1302 Woodgate Dr, Saint Louis, MO 63122Off Market
- $270,3003 bd1 ba1.2k sqft1310 Woodgate Dr, Saint Louis, MO 63122Off Market
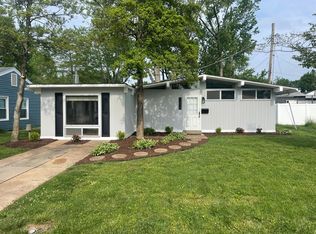
- $--4 bd1 ba1.4k sqft811 Cherry St, Saint Louis, MO 63122Sold
- $--3 bd2 ba1.4k sqft1316 Woodgate Dr, Saint Louis, MO 63122Sold
- $286,3003 bd1 ba1.2k sqft807 Cherry St, Saint Louis, MO 63122Off Market
- $263,5003 bd1 ba960 sqft820 Cherry St, Saint Louis, MO 63122Off Market
Nearby schools
GreatSchools rating
- 6/10Westchester Elementary SchoolGrades: K-5Distance: 0.1 mi
- 8/10North Kirkwood Middle SchoolGrades: 6-8Distance: 0.3 mi
- 9/10Kirkwood Sr. High SchoolGrades: 9-12Distance: 0.8 mi
Schools provided by the listing agent
- Elementary: Westchester Elem.
- Middle: North Kirkwood Middle
- High: Kirkwood Sr. High
Source: eXp Realty. This data may not be complete. We recommend contacting the local school district to confirm school assignments for this home.
- Missouri
- Saint Louis County
- Kirkwood
- 63122
- 823 Cherry Street
Nearby cities
Nearby zip codes
Other Kirkwood Topics
