Skip main navigation
Sold for $590,000
  • $590,000

    823 Collyer St, Longmont, CO 80501

    2beds
    1,332sqft
    Mixed Use
    Built in 1910
    8,548 Square Feet Lot
    $585,700 Zestimate®
    $443/sqft
    $2,412 Estimated rent

    Home value

    $585,700

    $545,000 - $627,000

    $2,412/mo

    Zestimate® history
    Loading
    Loading...

    Owner options

    List your home for rent

    $2,412/mo

    Rent Zestimate®

    Find your next renter with Zillow Rental Manager. Plus, with online applications, you can quickly screen prospective tenants – for free.

    Learn more

    $2,412/mo

    Rent Zestimate®

    Refinance and save

    $3,394/mo

    Est. payment

    Refinancing to a lower rate could help reduce your monthly payments and save thousands over the life of the loan.

    See today's rates

    $3,394/mo

    Est. payment

    Explore your selling options

    Work with a Zillow partner agent

    Leverage their expertise and Zillow's premium Showcase listings to get your home seen by more buyers.

    Get started

    List with your own agent

    Get your home in front of millions of buyers by listing it on Zillow.

    Learn how to do it

    Sell it yourself

    Take full control of how buyers see your home on Zillow by listing For Sale by Owner (FSBO).

    List your home

    What's special

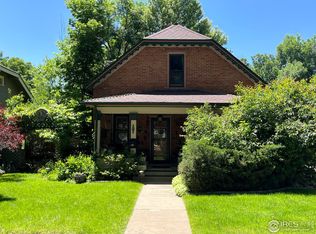
    More than a home, it's a piece of Longmont's history. This charming two-bedroom, one-bath Historic East Side cottage was once the home of Amos Millice. A Civil War veteran and early Longmont pioneer, Millice helped lay out the very streets of downtown. The home's original craftsmanship and character have been perfectly preserved, while thoughtful updates make it a welcoming, modern sanctuary - complete with gig internet. Vintage charm shines through with details like a high-tank toilet and a classic clawfoot tub. Enjoy the remodeled kitchen complete with slow-close drawers and stunning wood inlay detail in the floor. The new owners will appreciate the efficient wood-clad Andersen windows, a cold-climate heat pump, and flat-textured walls with fresh paint. The basement offers plenty of room to expand. The property also features an oversized, heated garage with a unique design. Its movable walls allow for a variety of uses, from a workshop to a massive maker space. Thanks to recent changes in Colorado law, you can explore the option of converting it into a permitted two-bedroom home or ADU. The large lot and backyard are a true urban oasis. Enjoy multiple sandstone patios, a serene pond, a dog run, and lush green grass. With alley access and a wide driveway, you'll find plenty of parking for all your vehicles and toys. The roof was replaced in 2021, and this home may qualify for a community reinvestment act grant that could provide a credit of 1.75% of the loan amount toward closing costs, pre-paids, and discount points, up to a maximum of $7,000.

    Zillow last checked:

    Listing updated:

    Listed by:

    Libby Earthman 720-487-3126,

    LoKation Real Estate-Longmont,

    Mindy Jensen 970-980-1610,

    LoKation

    Bought with:

    Conor O'Hanlon, 100086057

    St Vrain Realty LLC

    Source: IRES as distributed by MLS GRID,MLS#: 1044142MLS Logo

    Facts & features

    Interior

    Bedrooms & bathrooms
    • Bedrooms: 2
    • Bathrooms: 1
    • Full bathrooms: 1
    Primary bedroom
    • Description: Wood
    • Features: Shared Primary Bath
    • Level: Main
    • Area: 121 Square Feet
    • Dimensions: 11 x 11
    Bedroom 2
    • Description: Wood
    • Level: Main
    • Area: 100 Square Feet
    • Dimensions: 10 x 10
    Dining room
    • Description: Wood
    • Level: Main
    • Area: 144 Square Feet
    • Dimensions: 12 x 12
    Kitchen
    • Description: Wood
    • Level: Main
    • Area: 192 Square Feet
    • Dimensions: 16 x 12
    Living room
    • Description: Wood
    • Level: Main
    • Area: 144 Square Feet
    • Dimensions: 12 x 12
    Study
    • Description: Tile
    • Level: Basement
    • Area: 165 Square Feet
    • Dimensions: 11 x 15
    Heating
    • Forced Air, Heat Pump
    Cooling
    • Ductless
    Appliances
    • Included: Electric Range, Gas Range, Dishwasher, Refrigerator, Washer, Dryer
    Features
    • Separate Dining Room
    • Flooring: Wood
    • Windows: Window Coverings
    • Basement: Partial
    Interior area
    • Total structure area: 876
    • Total interior livable area: 1,332 sqft
    • Finished area above ground: 876

    Property

    Parking
    • Total spaces: 2
    • Parking features: RV Access/Parking, Oversized, Tandem
    • Garage spaces: 2
    • Details: Detached
    Features
    • Levels: One
    • Stories: 1
    • Patio & porch: Patio, Enclosed
    • Exterior features: Sprinkler System
    • Fencing: Fenced,Wood
    Lot
    • Size: 8,548 Square Feet
    • Features: Deciduous Trees, Paved
    Details
    • Additional structures: Storage
    • Parcel number: R0040476
    • Zoning: SFR
    • Special conditions: Private Owner

    Construction

    Type & style
    • Home type: SingleFamily
    • Property subtype: Mixed Use
    Materials
    • Frame
    • Roof: Composition
    Condition
    • New construction: No
    • Year built: 1910

    Utilities & green energy

    • Electric: City of Longmon
    • Gas: Xcel
    • Sewer: Public Sewer
    • Water: City
    • Utilities for property: Natural Gas Available, Electricity Available
    Green energy
    • Energy efficient items: Windows

    Community & HOA

    Community
    • Subdivision: Ar Goldens Sub
    HOA
    • Has HOA: No
    Location
    • Region: Longmont

    Financial & listing details

    • Price per square foot: $443/sqft
    • Tax assessed value: $437,000
    • Annual tax amount: $2,188
    • Date on market: 9/21/2025
    • Listing terms: Cash,Conventional
    • Exclusions: Personal property and staging items
    • Electric utility on property: Yes
    • Road surface type: Asphalt

    Price history

    DateEventPrice
    10/28/2025Sold$590,000$443/sqft
    Source: IRES as distributed by MLS GRID #1044142 Report a problem
    9/28/2025Pending sale$590,000$443/sqft
    Source: REcolorado as distributed by MLS GRID #IR1044142 Report a problem
    9/25/2025Listed for sale$590,000+5.5%$443/sqft
    Source: REcolorado as distributed by MLS GRID #IR1044142 Report a problem
    9/11/2024Sold$559,250+1.7%$420/sqft
    Source: IRES as distributed by MLS GRID #1015979 Report a problem
    8/10/2024Pending sale$550,000$413/sqft
    Source: REcolorado as distributed by MLS GRID #IR1015979 Report a problem
    8/8/2024Listed for sale$550,000+197.3%$413/sqft
    Source: IRES as distributed by MLS GRID #1015979 Report a problem
    3/7/2008Sold$185,000$139/sqft
    Source: Public Record Report a problem

    Public tax history

    YearProperty taxesTax assessment
    2025$2,188 +1.4%$27,313 +2.8%
    2024$2,158 +6.7%$26,559 -1%
    2023$2,023 -1.3%$26,817 +31.2%
    2022$2,050 +5.7%$20,446 -2.8%
    2021$1,939 $21,036 +5.4%
    2020$1,939 +16.9%$19,963
    2019$1,659 $19,963 +14.3%
    2018$1,659 $17,467 -9.5%
    2017$1,659 +13.6%$19,311 +26.3%
    2016$1,461 +4.9%$15,284 +16.6%
    2015$1,392 +13.7%$13,111
    2014$1,225 -1.3%$13,111
    2013$1,240 +6.8%$13,111 -2%
    2012$1,162 -5.3%$13,373
    2011$1,227 +1.8%--
    2010$1,205 +5.5%$14,250
    2009$1,142 +12.1%$14,250 -8.8%
    2008$1,018 -11%$15,630
    2007$1,144 -1.8%$15,630 -10.7%
    2006$1,165 +0.2%$17,500
    2005$1,163 +1.2%$17,500 -0.5%
    2004$1,149 +4%$17,590
    2003$1,106 +22.4%$17,590 +20.6%
    2002$904 $14,590 -89.9%
    2001-- $144,100
    Find assessor info on the county website

    Neighborhood: Kensington

    Nearby schools

    GreatSchools rating
    Schools provided by the listing agent
    • Elementary: Columbine
    • Middle: Trail Ridge
    • High: Skyline

    Source: IRES as distributed by MLS GRID. This data may not be complete. We recommend contacting the local school district to confirm school assignments for this home.

    Get a cash offer in 3 minutes
    Find out how much your home could sell for in as little as 3 minutes with a no-obligation cash offer.
    Estimated market value
    $585,700
    Get a cash offer in 3 minutes
    Find out how much your home could sell for in as little as 3 minutes with a no-obligation cash offer.
    Estimated market value
    $585,700