Skip main navigation
Sold for $385,000
  • $385,000

    823 Cooke Drive, Hubert, NC 28539

    4beds
    2,241sqft
    Single Family Residence
    Built in 2023
    0.26 Acres Lot
    $385,000 Zestimate®
    $172/sqft
    $2,456 Estimated rent

    Home value

    $385,000

    $366,000 - $404,000

    $2,456/mo

    Zestimate® history
    Loading
    Loading...

    Owner options

    List your home for rent

    $2,456/mo

    Rent Zestimate®

    Find your next renter with Zillow Rental Manager. Plus, with online applications, you can quickly screen prospective tenants – for free.

    Learn more

    $2,456/mo

    Rent Zestimate®

    Refinance and save

    $2,990/mo

    Est. payment

    Refinancing to a lower rate could help reduce your monthly payments and save thousands over the life of the loan.

    See today's rates

    $2,990/mo

    Est. payment

    Explore your selling options

    Work with a Zillow partner agent

    Leverage their expertise and Zillow's premium Showcase listings to get your home seen by more buyers.

    Get started

    List with your own agent

    Get your home in front of millions of buyers by listing it on Zillow.

    Learn how to do it

    Sell it yourself

    Take full control of how buyers see your home on Zillow by listing For Sale by Owner (FSBO).

    List your home

    What's special

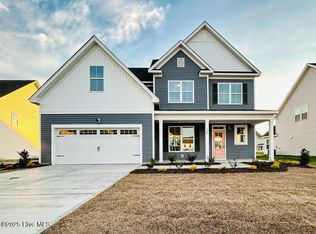
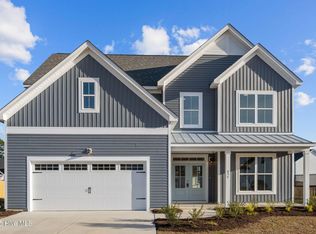
    Tucked into an established neighborhood in Hubert, this home offers the kind of space and layout that supports everyday coastal living with ease. From the moment you step inside, the flow feels open, functional, and designed for how people actually live, with generously sized rooms and thoughtful separation between gathering spaces and private areas. The bedrooms stand out immediately with their size, giving everyone room to spread out and feel comfortable. The primary suite adds even more appeal with a spacious walk-in closet that makes organization simple and accessible. A well-designed laundry room enhances daily routines with added convenience and usability. Out back, the FULLY FENCED IN YARD creates a private outdoor setting that is perfect for pets, play, or simply enjoying quiet evenings at home. It is the kind of space that invites you to slow down and enjoy time outside without leaving your property. Located in a welcoming neighborhood setting, this home offers a sense of community while still being conveniently positioned near Camp Lejeune and just a short drive toward the Crystal Coast. Whether you are heading toward the water, exploring nearby coastal towns, or staying close to home, the location supports a variety of lifestyles. This is a home that combines space, comfort, and everyday functionality in a location that keeps you connected to both convenience and the coast.

    Zillow last checked:

    Listing updated:

    Listed by:

    NC Coastal Team 252-645-2122,

    RE/MAX Ocean Properties EI

    Bought with:

    Jessica Rochelle, 301280

    RE/MAX Elite Realty Group

    Source: Hive MLS,MLS#: 100561827MLS LogoOriginating MLS: Carteret County Association of Realtors

    Facts & features

    Interior

    Bedrooms & bathrooms
    • Bedrooms: 4
    • Bathrooms: 3
    • Full bathrooms: 2
    • 1/2 bathrooms: 1
    Primary bedroom
    • Level: Second
    • Dimensions: 13 x 9
    Bedroom 1
    • Level: Second
    • Dimensions: 11.5 x 14.9
    Bedroom 2
    • Level: Second
    • Dimensions: 11.2 x 11.8
    Bedroom 3
    • Dimensions: 11.4 x 13
    Dining room
    • Level: First
    • Dimensions: 13.4 x 9.2
    Kitchen
    • Level: First
    • Dimensions: 13.4 x 15.5
    Living room
    • Level: First
    • Dimensions: 17.6 x 14.6
    Heating
    • Electric, Heat Pump
    Cooling
    • Central Air
    Appliances
    • Included: Electric Oven, Built-In Microwave, Washer, Refrigerator, Dryer, Dishwasher
    Features
    • Walk-in Closet(s), Ceiling Fan(s), Pantry, Walk-In Closet(s)
    • Flooring: LVT/LVP
    • Basement: None
    • Attic: Other
    Interior area
    • Total structure area: 2,241
    • Total interior livable area: 2,241 sqft

    Property

    Parking
    • Total spaces: 2
    • Parking features: Off Street, Paved, Garage
    • Attached garage spaces: 2
    Accessibility
    • Accessibility features: None
    Features
    • Levels: Two
    • Patio & porch: Covered, Patio, Porch
    • Exterior features: None
    • Fencing: Full,Wood
    • Has view: Yes
    • View description: See Remarks
    • Waterfront features: None
    • Frontage type: See Remarks
    Lot
    • Size: 0.26 Acres
    • Dimensions: 70 x 160 x 70 x 160
    Details
    • Parcel number: 1306e400
    • Zoning: RA
    • Special conditions: Standard

    Construction

    Type & style
    • Home type: SingleFamily
    • Property subtype: Single Family Residence
    Materials
    • Vinyl Siding, Wood Frame
    • Foundation: Slab
    • Roof: Shingle
    Condition
    • New construction: No
    • Year built: 2023

    Utilities & green energy

    • Sewer: Septic Off Site
    • Water: Public
    • Utilities for property: Water Connected

    Community & neighborhood

    Security
    • Security features: Smoke Detector(s)
    Location
    • Region: Hubert
    • Subdivision: Peyton's Ridge

    HOA & financial

    HOA
    • Has HOA: Yes
    • HOA fee: $711 annually
    • Amenities included: Management, Master Insure
    • Association name: Innovative Property Solutions.
    • Association phone: 910-333-9820

    Other

    Other facts
    • Listing agreement: Exclusive Right To Sell
    • Listing terms: Cash,Conventional,FHA,VA Loan
    • Road surface type: Paved

    Price history

    DateEventPrice
    6/25/2026Sold$385,000$172/sqft
    Source: Hive MLS #100561827 Report a problem
    4/24/2026Pending sale$385,000$172/sqft
    Source: Hive MLS #100561827 Report a problem
    3/21/2026Listed for sale$385,000+4.1%$172/sqft
    Source: Hive MLS #100561827 Report a problem
    4/26/2024Sold$369,900$165/sqft
    Source: Hive MLS #100411482 Report a problem
    3/5/2024Pending sale$369,900$165/sqft
    Source: Hive MLS #100411482 Report a problem
    1/25/2024Price change$369,900-1.6%$165/sqft
    Source: Hive MLS #100411482 Report a problem
    10/25/2023Listed for sale$375,900$168/sqft
    Source: Hive MLS #100411482 Report a problem

    Public tax history

    YearProperty taxesTax assessment
    2025$2,175 $332,163
    2024$2,175 $332,163
    2023-- --

    Find assessor info on the county website

    Neighborhood: 28539

    Nearby schools

    GreatSchools rating
    Schools provided by the listing agent
    • Elementary: Swansboro
    • Middle: Swansboro
    • High: Swansboro

    Source: Hive MLS. This data may not be complete. We recommend contacting the local school district to confirm school assignments for this home.

    Get a cash offer in 3 minutes
    Find out how much your home could sell for in as little as 3 minutes with a no-obligation cash offer.
    Estimated market value
    $385,000
    Get a cash offer in 3 minutes
    Find out how much your home could sell for in as little as 3 minutes with a no-obligation cash offer.
    Estimated market value
    $385,000