Skip main navigation
Sold
  • Price Unknown

    823 Cordova St, Dallas, TX 75223

    4beds
    2,224sqft
    Single Family Residence
    Built in 1936
    7,361 Square Feet Lot
    $996,600 Zestimate®
    $--/sqft
    $3,224 Estimated rent

    Home value

    $996,600

    $927,000 - $1.08M

    $3,224/mo

    Zestimate® history
    Loading
    Loading...

    Owner options

    List your home for rent

    $3,224/mo

    Rent Zestimate®

    Find your next renter with Zillow Rental Manager. Plus, with online applications, you can quickly screen prospective tenants – for free.

    Learn more

    $3,224/mo

    Rent Zestimate®

    Refinance and save

    Refinancing to a lower rate could help reduce your monthly payments and save thousands over the life of the loan.

    See today's rates

    Explore your selling options

    Work with a Zillow partner agent

    Leverage their expertise and Zillow's premium Showcase listings to get your home seen by more buyers.

    Get started

    List with your own agent

    Get your home in front of millions of buyers by listing it on Zillow.

    Learn how to do it

    Sell it yourself

    Take full control of how buyers see your home on Zillow by listing For Sale by Owner (FSBO).

    List your home

    What's special

    Gleaming hardwood floorsIntimate treed backyard patioNeutral color painted wallsOver-sized garageLarge covered deckWraparound covered front porchPrimary bedroom suite
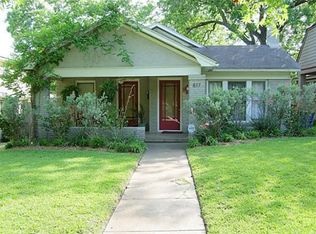
    Nestled in the heart of picturesque Hollywood Heights, this 1936 minimal traditional home with a wraparound covered front porch has loads of original charm in addition to an extensive top-to-bottom expansion and remodel. The home offers a lot of versatility in the way the rooms can be put to use. Downstairs has two bedrooms, a full bath, two living areas, dining room and a generous size eat in kitchen with an extra large walk-in pantry. Upstairs has two bedrooms, two bathrooms and a large living area plus a laundry room. Off the kitchen is a large covered deck with room for more than one grill, plus a sitting and eating area. The intimate treed backyard patio leads to an over-sized garage with a huge attic storage space - 20 x 23 - which could be finished out as additional living space. Gleaming hardwood floors, neutral color painted walls and a primary bedroom suite to drool over.

    Zillow last checked:

    Listing updated:

    Listed by:

    Keith Callahan 0399369 214-522-3838,

    Dave Perry Miller Real Estate 214-522-3838

    Bought with:

    Kasey Pozzi

    Allie Beth Allman & Assoc.

    Source: NTREIS,MLS#: 20742494

    Facts & features

    Interior

    Bedrooms & bathrooms
    • Bedrooms: 4
    • Bathrooms: 3
    • Full bathrooms: 3
    Primary bedroom
    • Features: Ceiling Fan(s), En Suite Bathroom
    • Level: Second
    • Dimensions: 19 x 13
    Bedroom
    • Level: First
    • Dimensions: 12 x 11
    Bedroom
    • Level: First
    • Dimensions: 11 x 10
    Bedroom
    • Features: En Suite Bathroom
    • Level: Second
    • Dimensions: 16 x 12
    Primary bathroom
    • Features: Built-in Features, Closet Cabinetry, Dual Sinks, Double Vanity, En Suite Bathroom, Granite Counters
    • Level: Second
    • Dimensions: 13 x 10
    Den
    • Level: Second
    • Dimensions: 21 x 14
    Dining room
    • Level: First
    • Dimensions: 12 x 11
    Kitchen
    • Features: Built-in Features, Eat-in Kitchen, Granite Counters, Pantry, Walk-In Pantry
    • Level: First
    • Dimensions: 14 x 9
    Laundry
    • Level: Second
    • Dimensions: 6 x 4
    Living room
    • Features: Fireplace
    • Level: First
    • Dimensions: 18 x 12
    Office
    • Level: First
    • Dimensions: 14 x 12
    Heating
    • Central, Natural Gas
    Cooling
    • Central Air, Ceiling Fan(s), Electric
    Appliances
    • Included: Dishwasher, Electric Cooktop, Electric Oven, Disposal, Microwave, Refrigerator, Tankless Water Heater
    • Laundry: Laundry in Utility Room
    Features
    • Decorative/Designer Lighting Fixtures, Eat-in Kitchen, Granite Counters, High Speed Internet, Cable TV, Walk-In Closet(s)
    • Flooring: Tile, Wood
    • Windows: Window Coverings
    • Has basement: No
    • Number of fireplaces: 1
    • Fireplace features: Gas, Gas Log, Gas Starter, Masonry
    Interior area
    • Total interior livable area: 2,224 sqft

    Property

    Parking
    • Total spaces: 2
    • Parking features: Concrete, Door-Multi, Driveway, Garage Faces Front, Garage, Garage Door Opener, Lighted, Oversized, Storage
    • Garage spaces: 2
    • Has uncovered spaces: Yes
    Features
    • Levels: Two
    • Stories: 2
    • Patio & porch: Covered, Deck
    • Exterior features: Deck, Garden, Lighting, Private Yard, Rain Gutters
    • Pool features: None
    • Fencing: Wood
    Lot
    • Size: 7,361 Square Feet
    • Dimensions: 50 x 143
    Details
    • Parcel number: 00000206704000000

    Construction

    Type & style
    • Home type: SingleFamily
    • Architectural style: Traditional,Detached
    • Property subtype: Single Family Residence
    Materials
    • Brick
    • Foundation: Pillar/Post/Pier
    • Roof: Composition
    Condition
    • Year built: 1936

    Utilities & green energy

    • Sewer: Public Sewer
    • Water: Public
    • Utilities for property: Electricity Connected, Sewer Available, Separate Meters, Water Available, Cable Available

    Community & HOA

    Community
    • Features: Sidewalks
    • Subdivision: Hollywood
    HOA
    • Has HOA: No
    Location
    • Region: Dallas

    Financial & listing details

    • Tax assessed value: $926,980
    • Annual tax amount: $14,835
    • Date on market: 10/1/2024
    • Cumulative days on market: 3 days
    • Listing terms: Cash,Conventional
    • Electric utility on property: Yes

    Price history

    DateEventPrice
    10/28/2024Sold--
    Source: NTREIS #20742494 Report a problem
    10/11/2024Pending sale$970,000$436/sqft
    Source: Dave Perry Miller & Associates - An Ebby Halliday Company #20742494 Report a problem
    10/5/2024Contingent$970,000$436/sqft
    Source: NTREIS #20742494 Report a problem
    10/1/2024Listed for sale$970,000+38.8%$436/sqft
    Source: NTREIS #20742494 Report a problem
    3/24/2021Listing removed--
    Source: Owner Report a problem
    7/31/2017Listing removed$699,000$314/sqft
    Source: Owner Report a problem
    5/3/2017Pending sale$699,000$314/sqft
    Source: Owner Report a problem
    4/26/2017Listed for sale$699,000$314/sqft
    Source: Owner Report a problem

    Public tax history

    YearProperty taxesTax assessment
    2025$16,043 +97.2%$926,980 +28.1%
    2024$8,135 +2.1%$723,450 +11.9%
    2023$7,969 -24.2%$646,450
    2022$10,515 +3.2%$646,450 +37.6%
    2021$10,187 -2.8%$469,720
    2020$10,479 -18.4%$469,720
    2019$12,840 +13.9%$469,720 +18.6%
    2018$11,269 +28%$396,050
    2017$8,803 +9.5%$396,050 +9.2%
    2016$8,036 +11.4%$362,750 +4.7%
    2015$7,217 $346,390
    2014$7,217 $346,390
    2013-- --
    2012-- --
    2011-- --
    2010-- --
    2009-- --
    2008-- --
    2007-- --
    2005-- --
    2004-- --
    2003-- --
    2002-- --
    2001-- --
    Find assessor info on the county website

    Neighborhood: 75223

    Nearby schools

    GreatSchools rating
    Schools provided by the listing agent
    • Elementary: Lakewood
    • Middle: Long
    • High: Woodrow Wilson
    • District: Dallas ISD

    Source: NTREIS. This data may not be complete. We recommend contacting the local school district to confirm school assignments for this home.

    Get a cash offer in 3 minutes
    Find out how much your home could sell for in as little as 3 minutes with a no-obligation cash offer.
    Estimated market value
    $996,600
    Get a cash offer in 3 minutes
    Find out how much your home could sell for in as little as 3 minutes with a no-obligation cash offer.
    Estimated market value
    $996,600