Beautifully upgraded 3-bedroom, 2-bath home offering 1,475 sq. ft. of comfortable living space packed with features inside and out! Step inside to find 9-foot ceilings throughout, a vaulted living room and kitchen, granite countertops, luxury vinyl plank flooring, and a kitchen designed to impress with double ovens, a gas range, pot filler, under-cabinet lighting, and included refrigerator. The spacious primary suite features a barn door entry and a tiled walk-in shower with dual shower heads. Additional upgrades include surround sound speakers throughout the home, insulated interior walls, water softener, Christmas light outlets on switches, and the washer, dryer, and refrigerator all stay! Outside, enjoy the large covered concrete patio, mature shade trees, full sprinkler and drip irrigation systems, and a hot tub-ready setup. Need space for your toys? This property offers 44-foot RV parking with 30-amp hookups, two 10-foot access gates, and a 12x16 powered shed with a roll-up door, man door, and attached carport. The garage even includes a welding outlet. This move-in-ready home combines comfort, functionality, and thoughtful upgrades in a desirable Buhl location. Schedule your private showing today!
Sold
Price Unknown
823 Craven Ave, Buhl, ID 83316
3beds
2baths
1,475sqft
Single Family Residence
Built in 2021
9,147 Square Feet Lot
$491,300 Zestimate®
$--/sqft
$2,085 Estimated rent
Home value
$491,300
$462,000 - $521,000
$2,085/mo
Zestimate® history
Owner options
List your home for rent
$2,085/mo
Rent Zestimate®
Find your next renter with Zillow Rental Manager. Plus, with online applications, you can quickly screen prospective tenants – for free.
$2,085/mo
Rent Zestimate®
Refinance and save
Refinancing to a lower rate could help reduce your monthly payments and save thousands over the life of the loan.
Explore your selling options
Work with a Zillow partner agent
Leverage their expertise and Zillow's premium Showcase listings to get your home seen by more buyers.
Get startedList with your own agent
Get your home in front of millions of buyers by listing it on Zillow.
Learn how to do itSell it yourself
Take full control of how buyers see your home on Zillow by listing For Sale by Owner (FSBO).
List your homeWhat's special
Hot tub-ready setupKitchen designed to impressWater softenerIncluded refrigeratorMature shade treesPot fillerInsulated interior walls
Zillow last checked:
Listing updated:
Listed by:
Brenda Funk Cell:208-731-5657,
Equity Northwest Real Estate - Southern Idaho
Bought with:
Carter Doty
Keller Williams Sun Valley Southern Idaho
Source: IMLS,MLS#: 98990457
Facts & features
Interior
Bedrooms & bathrooms
- Bedrooms: 3
- Bathrooms: 2
- Main level bathrooms: 2
- Main level bedrooms: 3
Primary bedroom
- Level: Main
Bedroom 2
- Level: Main
Bedroom 3
- Level: Main
Kitchen
- Level: Main
Living room
- Level: Main
Heating
- Forced Air, Natural Gas
Cooling
- Central Air
Appliances
- Included: Electric Water Heater, Dishwasher, Disposal, Double Oven, Microwave, Oven/Range Freestanding, Refrigerator, Water Softener Owned, Gas Range
Features
- Bath-Master, Bed-Master Main Level, Split Bedroom, Double Vanity, Walk-In Closet(s), Breakfast Bar, Pantry, Kitchen Island, Granite Counters, Number of Baths Main Level: 2
- Flooring: Carpet, Engineered Vinyl Plank
- Has basement: No
- Has fireplace: No
Interior area
- Total structure area: 1,475
- Total interior livable area: 1,475 sqft
- Finished area above ground: 1,475
Property
Parking
- Total spaces: 2
- Parking features: Attached, RV Access/Parking
- Attached garage spaces: 2
Features
- Levels: One
- Patio & porch: Covered Patio/Deck
- Fencing: Full,Vinyl
Lot
- Size: 9,147 Square Feet
- Features: Standard Lot 6000-9999 SF, Garden, Sidewalks, Auto Sprinkler System, Drip Sprinkler System
Details
- Additional structures: Shed(s)
- Parcel number: RPB77750010040
Construction
Type & style
- Home type: SingleFamily
- Property subtype: Single Family Residence
Materials
- Concrete, Stone, Stucco, Vinyl Siding
- Foundation: Crawl Space
- Roof: Composition
Condition
- Year built: 2021
Utilities & green energy
- Water: Public
- Utilities for property: Sewer Connected
Community & HOA
Community
- Subdivision: Summer Springs
Location
- Region: Buhl
Financial & listing details
- Tax assessed value: $330,798
- Annual tax amount: $2,666
- Date on market: 6/16/2026
- Listing terms: Cash,Consider All,Conventional,FHA,USDA Loan,VA Loan
- Ownership: Fee Simple
- Road surface type: Paved
Price history
Price history is unavailable.
Public tax history
| Year | Property taxes | Tax assessment |
|---|---|---|
| 2025 | $2,523 -5.4% | $330,798 -2.6% |
| 2024 | $2,666 -3.1% | $339,667 -1.7% |
| 2023 | $2,752 -12.3% | $345,569 -5.2% |
| 2022 | $3,137 +395.7% | $364,351 +44.5% |
| 2021 | $633 +244.5% | $252,166 +565% |
| 2020 | $184 | $37,920 |
Find assessor info on the county website
Neighborhood: 83316
Nearby homes
- $355,1004 bd2 ba1.3k sqft825 Craven Ave, Buhl, ID 83316Off Market
- $342,7003 bd2 ba1.5k sqft821 Craven Ave, Buhl, ID 83301Off Market
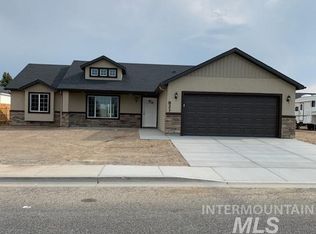
- $364,7003 bd2 ba1.5k sqft821 Craven Ave, Buhl, ID 83316Off Market
- $334,0003 bd2 ba1.2k sqft1492 Summer Springs Ave, Buhl, ID 83316Off Market
- $323,4003 bd2 ba1.2k sqft1490 Summer Springs Ave, Buhl, ID 83316Off Market
- $275,2004 bd2 ba1.5k sqft824 Craven Ave, Buhl, ID 83316Off Market
- $360,2004 bd2 ba1.5k sqft1494 Summer Springs Ave, Buhl, ID 83316Off Market
- $376,1004 bd2 ba1.4k sqft827 Craven Ave, Buhl, ID 83316Off Market
Nearby schools
GreatSchools rating
- 4/10Popplewell Elementary SchoolGrades: PK-5Distance: 1.3 mi
- 3/10Buhl Middle SchoolGrades: 6-8Distance: 1.5 mi
- 1/10Buhl High SchoolGrades: 9-12Distance: 1.5 mi
Schools provided by the listing agent
- Elementary: Buhl
- Middle: Buhl
- High: Buhl
- District: Buhl Joint School District #412
Source: IMLS. This data may not be complete. We recommend contacting the local school district to confirm school assignments for this home.
Sell for more on Zillow
Get a Zillow Showcase℠ listing at no additional cost and you could sell for .
$491,300
2% more
+$9,826
With Zillow Showcase(estimated)
$501,126
Sell for more on Zillow
Get a Zillow Showcase℠ listing at no additional cost and you could sell for .
$491,300
2% more
+$9,826
With Zillow Showcase(estimated)
$501,126
- Idaho
- Twin Falls County
- Buhl
- 83316
- 823 Craven Ave
