Skip main navigation
Sold for $299,000
  • $299,000

    823 Crest Pines Ln, Pocono Pines, PA 18350

    3beds
    1,488sqft
    Townhouse
    Built in 1984
    436 Square Feet Lot
    $310,800 Zestimate®
    $201/sqft
    $1,556 Estimated rent

    Home value

    $310,800

    $258,000 - $373,000

    $1,556/mo

    Zestimate® history
    Loading
    Loading...

    Owner options

    List your home for rent

    $1,556/mo

    Rent Zestimate®

    Find your next renter with Zillow Rental Manager. Plus, with online applications, you can quickly screen prospective tenants – for free.

    Learn more

    $1,556/mo

    Rent Zestimate®

    Refinance and save

    $4,009/mo

    Est. payment

    Refinancing to a lower rate could help reduce your monthly payments and save thousands over the life of the loan.

    See today's rates

    $4,009/mo

    Est. payment

    Explore your selling options

    Work with a Zillow partner agent

    Leverage their expertise and Zillow's premium Showcase listings to get your home seen by more buyers.

    Get started

    List with your own agent

    Get your home in front of millions of buyers by listing it on Zillow.

    Learn how to do it

    Sell it yourself

    Take full control of how buyers see your home on Zillow by listing For Sale by Owner (FSBO).

    List your home

    What's special

    Private rear deckConvenient first-floor powder roomLuxurious primary suiteCenter islandStylish tile backsplashCrisp white cabinetryVaulted ceilings
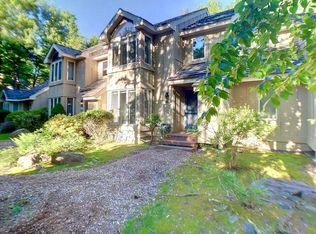
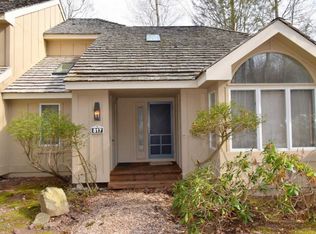
    Welcome to this beautifully appointed 3 bedroom, 2.5 bathroom townhome that combines comfort, style, and functionality. Step inside to find a spacious open floor plan centered around a large chef-inspired kitchen featuring crisp white cabinetry, gleaming granite countertops, stainless steel appliances, a stylish tile backsplash, and a center island perfect for entertaining or casual dining. The cozy living room invites you to relax by the fireplace, creating a warm and welcoming atmosphere. A convenient first-floor powder room adds everyday ease. Upstairs, you’ll find three generously sized bedrooms, including a luxurious primary suite with vaulted ceilings, a second fireplace for added charm, and a private en suite bathroom. Step outside to your private rear deck—ideal for enjoying morning coffee or evening gatherings. This home offers the perfect blend of elegance and comfort—don’t miss your opportunity to make it yours!

    Zillow last checked:

    Listing updated:

    Listed by:

    Patrick Mencel 215-896-0536,

    Real of Pennsylvania,

    Co-Listing Agent: Matthew Marino 215-896-2171,

    Real of Pennsylvania

    Bought with:

    NON MEMBER, 0225194075

    Non Subscribing Office

    Source: Bright MLS,MLS#: PAMR2005186MLS Logo

    Facts & features

    Interior

    Bedrooms & bathrooms
    • Bedrooms: 3
    • Bathrooms: 3
    • Full bathrooms: 2
    • 1/2 bathrooms: 1
    • Main level bathrooms: 1
    Rooms
    • Room types: Living Room, Dining Room, Primary Bedroom, Bedroom 2, Bedroom 3, Kitchen, Primary Bathroom, Full Bath
    Primary bedroom
    • Features: Fireplace - Wood Burning, Flooring - Carpet
    • Level: Upper
    • Area: 165 Square Feet
    • Dimensions: 15 X 11
    Bedroom 2
    • Features: Flooring - Carpet
    • Level: Upper
    • Area: 120 Square Feet
    • Dimensions: 12 X 10
    Bedroom 3
    • Features: Flooring - Carpet
    • Level: Upper
    • Area: 110 Square Feet
    • Dimensions: 11 X 10
    Primary bathroom
    • Features: Flooring - Luxury Vinyl Tile
    • Level: Upper
    Dining room
    • Features: Flooring - Luxury Vinyl Plank
    • Level: Main
    • Area: 104 Square Feet
    • Dimensions: 13 X 8
    Other
    • Features: Flooring - Luxury Vinyl Tile, Bathroom - Tub Shower
    • Level: Upper
    Kitchen
    • Features: Breakfast Bar, Breakfast Nook, Granite Counters
    • Level: Main
    • Area: 238 Square Feet
    • Dimensions: 17 X 14
    Living room
    • Features: Fireplace - Wood Burning, Flooring - Luxury Vinyl Plank
    • Level: Main
    • Area: 224 Square Feet
    • Dimensions: 16 X 14
    Heating
    • Baseboard, Electric
    Cooling
    • Ceiling Fan(s)
    Appliances
    • Included: Electric Water Heater
    • Laundry: Upper Level
    Features
    • Dry Wall, High Ceilings, Vaulted Ceiling(s)
    • Flooring: Carpet, Ceramic Tile, Luxury Vinyl
    • Has basement: No
    • Number of fireplaces: 2
    • Fireplace features: Wood Burning
    Interior area
    • Total structure area: 1,488
    • Total interior livable area: 1,488 sqft
    • Finished area above ground: 1,488
    • Finished area below ground: 0

    Property

    Parking
    • Parking features: Off Street
    Accessibility
    • Accessibility features: None
    Features
    • Levels: Two
    • Stories: 2
    • Patio & porch: Deck
    • Exterior features: Barbecue
    • Pool features: Community
    • Has view: Yes
    • View description: Lake
    • Has water view: Yes
    • Water view: Lake
    • Waterfront features: Boat - Non Powered Only, Canoe/Kayak, Fishing Allowed, Lake
    Lot
    • Size: 436 Square Feet
    • Features: Backs - Open Common Area, Wooded
    Details
    • Additional structures: Above Grade, Below Grade
    • Parcel number: 19633401193468B62
    • Zoning: RR
    • Special conditions: Standard

    Construction

    Type & style
    • Home type: Townhouse
    • Architectural style: Contemporary
    • Property subtype: Townhouse
    Materials
    • Wood Siding
    • Foundation: Crawl Space
    • Roof: Shake
    Condition
    • New construction: No
    • Year built: 1984

    Utilities & green energy

    • Sewer: Public Sewer
    • Water: Public
    • Utilities for property: Underground Utilities

    Community & HOA

    Community
    • Subdivision: Pinecrest Lake Golf & Cc
    HOA
    • Has HOA: Yes
    • Amenities included: Beach Access, Clubhouse, Fitness Center, Golf Club, Golf Course, Pool, Tennis Court(s), Water/Lake Privileges
    • Services included: Common Area Maintenance, Management, Pool(s), Recreation Facility, Road Maintenance, Snow Removal, Trash
    • HOA fee: $2,049 quarterly
    • HOA name: PINECREST LAKE COMMUNITY TRUST
    Location
    • Region: Pocono Pines
    • Municipality: TOBYHANNA TWP

    Financial & listing details

    • Price per square foot: $201/sqft
    • Tax assessed value: $74,330
    • Annual tax amount: $2,075
    • Date on market: 6/17/2025
    • Listing agreement: Exclusive Right To Sell
    • Ownership: Fee Simple

    Price history

    DateEventPrice
    8/12/2025Sold$299,000$201/sqft
    Source: Bright MLS #PAMR2005186 Report a problem
    7/17/2025Pending sale$299,000$201/sqft
    Source: PMAR #PM-133215 Report a problem
    6/17/2025Listed for sale$299,000+4.2%$201/sqft
    Source: PMAR #PM-133215 Report a problem
    10/30/2024Sold$287,000-4.3%$193/sqft
    Source: Bright MLS #PAMR2003172 Report a problem
    10/7/2024Pending sale$299,900$202/sqft
    Source: Bright MLS #PAMR2003172 Report a problem
    8/31/2024Price change$299,900-3.2%$202/sqft
    Source: Bright MLS #PAMR2003172 Report a problem
    6/17/2024Price change$309,900-1.6%$208/sqft
    Source: Bright MLS #PAMR2003172 Report a problem
    6/3/2024Price change$314,900-3.1%$212/sqft
    Source: Bright MLS #PAMR2003172 Report a problem
    5/14/2024Price change$324,900-1.5%$218/sqft
    Source: Bright MLS #PAMR2003172 Report a problem
    4/12/2024Listed for sale$329,900+43.4%$222/sqft
    Source: Bright MLS #PAMR2003172 Report a problem
    10/19/2022Sold$230,000-2.1%$155/sqft
    Source: Public Record Report a problem
    8/27/2022Price change$235,000-6%$158/sqft
    Source: PMAR #PM-99351 Report a problem
    8/18/2022Price change$250,000-3.8%$168/sqft
    Source: PMAR #PM-99351 Report a problem
    7/22/2022Listed for sale$260,000-64.9%$175/sqft
    Source: PMAR #PM-99351 Report a problem
    10/18/2017Sold$740,000+837.9%$497/sqft
    Source: Public Record Report a problem
    8/18/2017Price change$78,900-9.3%$53/sqft
    Source: Classic Properties - Mountainhome #PM-45968 Report a problem
    7/24/2017Price change$87,000-5.4%$58/sqft
    Source: Classic Properties - Mountainhome #PM-45968 Report a problem
    6/26/2017Price change$92,000-5.2%$62/sqft
    Source: Classic Properties - Mountainhome #PM-45968 Report a problem
    5/25/2017Listed for sale$97,000+1425.2%$65/sqft
    Source: Classic Properties - Mountainhome #PM-45968 Report a problem
    4/28/2017Sold$6,360-94%$4/sqft
    Source: Public Record Report a problem
    4/25/2017Price change$106,000-37.3%$71/sqft
    Source: Classic Properties - Mountainhome #PM-45968 Report a problem
    12/20/2016Listed for sale--
    Source: Auction.com Report a problem
    9/12/2015Listing removed$169,000$114/sqft
    Source: Pocono Mountains Real Estate, Inc #PM-16388 Report a problem
    3/17/2015Listed for sale$169,000$114/sqft
    Source: POCONO MOUNTAINS REAL ESTATE #PM-16388 Report a problem

    Public tax history

    YearProperty taxesTax assessment
    2025$2,247 +8.3%$74,330
    2024$2,075 +9.4%$74,330
    2023$1,897 +1.8%$74,330
    2022$1,864 $74,330
    2021$1,864 $74,330
    2020$1,864 -65.6%$74,330 +135.9%
    2019$5,411 $31,510
    2018$5,411 $31,510
    2017$5,411 +371.3%$31,510
    2016$1,148 $31,510
    2015-- $31,510
    2014-- $31,510
    2013-- $31,510
    2012-- $31,510
    2011-- $31,510
    2010-- $31,510
    2008-- $31,510
    2007-- $31,510
    2006-- $31,510
    2005-- $31,510
    2004-- $31,510
    2003-- $31,510
    Find assessor info on the county website

    Neighborhood: 18350

    Nearby schools

    GreatSchools rating
    Schools provided by the listing agent
    • High: Pocono Mountain West
    • District: Pocono Mountain

    Source: Bright MLS. This data may not be complete. We recommend contacting the local school district to confirm school assignments for this home.

    Get pre-qualified for a loan
    At Zillow Home Loans, we can pre-qualify you in as little as 5 minutes with no impact to your credit score.

    An equal housing lender. NMLS #10287.

    Sell for more on Zillow
    Get a Zillow Showcase℠ listing at no additional cost and you could sell for .
    $310,800
    2% more
    +$6,216
    With Zillow Showcase(estimated)
    $317,016