Skip main navigation
Closed
  • $575,000

    823 Cullen Cir, Marshall, MN 56258

    6beds
    5,492sqft
    Single Family
    Built in 2000
    0.47 Acres Lot
    $575,100 Zestimate®
    $105/sqft
    $4,488 Estimated rent

    Home value

    $575,100

    Estimated sales range

    Not available

    $4,488/mo

    Zestimate® history
    Loading
    Loading...

    Owner options

    List your home for rent

    $4,488/mo

    Rent Zestimate®

    Find your next renter with Zillow Rental Manager. Plus, with online applications, you can quickly screen prospective tenants – for free.

    Learn more

    $4,488/mo

    Rent Zestimate®

    Refinance and save

    $3,597/mo

    Est. payment

    Refinancing to a lower rate could help reduce your monthly payments and save thousands over the life of the loan.

    See today's rates

    $3,597/mo

    Est. payment

    Explore your selling options

    Work with a Zillow partner agent

    Leverage their expertise and Zillow's premium Showcase listings to get your home seen by more buyers.

    Get started

    List with your own agent

    Get your home in front of millions of buyers by listing it on Zillow.

    Learn how to do it

    Sell it yourself

    Take full control of how buyers see your home on Zillow by listing For Sale by Owner (FSBO).

    List your home

    What's special

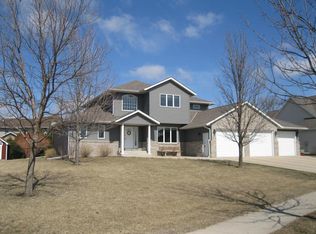
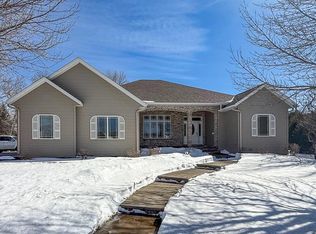
    Stunning 6 bed, 6 bath home offering exceptional space, thoughtful design, and custom craftsmanship throughout. With over 5,000+ sq ft, this home delivers the perfect balance of everyday functionality and elevated living. From the moment you step inside, you’ll notice quality finishes including hardwood floors, paneled doors, and elegant French doors that add character and timeless style throughout the home. The heart of the home features a beautifully designed kitchen with Cambria countertops, a beautiful cabinetry package, and a spacious pantry—ideal for both daily use and entertaining. The main floor also offers a seamless layout with a bright living area, sunroom with floor-to-ceiling windows, 2 half baths, convenient main floor laundry, a formal dining space, an office, and a formal sitting room. Natural light pours in from every angle, creating warm and inviting spaces to relax, host, and gather year-round. Upstairs, you’ll find four bedrooms on one level, including a spacious primary suite complete with a walk-in closet and a private bath designed for comfort and privacy. The lower level expands your living space with two additional bedrooms, a 3/4 bath, a large family room, bonus space, and a custom bar—perfect for entertaining, game days, or movie nights. Step outside to your own private backyard oasis, lined with mature trees and lush landscaping that provide both beauty and privacy... an ideal setting for quiet mornings or summer evenings with friends and family. A rare opportunity to own a home that truly offers space, quality finishes, and a layout designed to grow with you.

    Zillow last checked:

    Listing updated:

    Listed by:

    KaLea Swenson – The Deutz Group 507-531-6069,

    Edina Realty, Inc.

    Bought with:

    Troy Deutz – The Deutz Group

    Edina Realty, Inc.

    Source: NorthstarMLS as distributed by MLS GRID,MLS#: 7047503MLS Logo

    Facts & features

    Interior

    Bedrooms & bathrooms
    • Bedrooms: 6
    • Bathrooms: 6
    • Full bathrooms: 3
    • 3/4 bathrooms: 1
    • 1/2 bathrooms: 2
    Bedroom
    • Level: Upper
    • Area: 250.25 Square Feet
    • Dimensions: 13'x19'3
    Bedroom 2
    • Level: Upper
    • Area: 207.28 Square Feet
    • Dimensions: 13'8x15'2
    Bedroom 3
    • Level: Upper
    • Area: 137.5 Square Feet
    • Dimensions: 12'6x11'
    Bedroom 4
    • Level: Upper
    • Area: 140.63 Square Feet
    • Dimensions: 11'3x12'6
    Bedroom 5
    • Level: Lower
    • Area: 153.19 Square Feet
    • Dimensions: 14'3x10'9
    Bedroom 6
    • Level: Lower
    • Area: 184.56 Square Feet
    • Dimensions: 14'8x12'7
    Primary bathroom
    • Level: Upper
    • Area: 120 Square Feet
    • Dimensions: 10'x12'
    Bathroom
    • Level: Main
    • Area: 22.5 Square Feet
    • Dimensions: 5'x4'6
    Bathroom
    • Level: Main
    • Area: 32.5 Square Feet
    • Dimensions: 6'x5'5
    Bathroom
    • Level: Upper
    Bathroom
    • Level: Upper
    Bathroom
    • Level: Lower
    • Area: 34.9 Square Feet
    • Dimensions: 6'3x5'7
    Other
    • Level: Lower
    • Area: 385.42 Square Feet
    • Dimensions: 12'4x31'3
    Dining room
    • Level: Main
    • Area: 206.01 Square Feet
    • Dimensions: 13'7x15'2
    Exercise room
    • Level: Lower
    • Area: 189.44 Square Feet
    • Dimensions: 14'8x12'11
    Family room
    • Level: Lower
    • Area: 288.81 Square Feet
    • Dimensions: 23'5x12'4
    Foyer
    • Level: Main
    • Area: 743.92 Square Feet
    • Dimensions: 113'x6'7
    Informal dining room
    • Level: Main
    • Area: 178.75 Square Feet
    • Dimensions: 13'x13'9
    Kitchen
    • Level: Main
    • Area: 193.57 Square Feet
    • Dimensions: 15'1x12'10
    Office
    • Level: Main
    • Area: 171.25 Square Feet
    • Dimensions: 15'x11'5
    Other
    • Level: Main
    • Area: 27 Square Feet
    • Dimensions: 6'x4'6
    Sitting room
    • Level: Main
    • Area: 228.58 Square Feet
    • Dimensions: 13'x17'7
    Sun room
    • Level: Main
    • Area: 207.38 Square Feet
    • Dimensions: 15'9x13'2
    Walk in closet
    • Level: Upper
    • Area: 78.17 Square Feet
    • Dimensions: 5'7x14'
    Heating
    • Forced Air
    Cooling
    • Central Air
    Appliances
    • Included: Air-To-Air Exchanger, Dishwasher, Dryer, Gas Water Heater, Microwave, Range, Refrigerator, Stainless Steel Appliance(s), Washer
    • Laundry: Laundry Room, Main Level, Sink
    Features
    • Basement: Egress Window(s),Finished,Full
    • Number of fireplaces: 1
    Interior area
    • Total structure area: 5,492
    • Total interior livable area: 5,492 sqft
    • Finished area above ground: 3,472
    • Finished area below ground: 1,820

    Property

    Parking
    • Total spaces: 3
    • Parking features: Attached, Concrete, Floor Drain, Garage, Garage Door Opener, Heated Garage
    • Attached garage spaces: 3
    • Has uncovered spaces: Yes
    • Details: Garage Dimensions (30x38)
    Accessibility
    • Accessibility features: None
    Features
    • Levels: Two
    • Stories: 2
    • Patio & porch: Front Porch, Patio
    Lot
    • Size: 0.47 Acres
    • Dimensions: 0.469 Acres
    • Features: Irregular Lot, Tree Coverage - Medium
    Details
    • Foundation area: 2020
    • Parcel number: 279340190
    • Zoning description: Residential-Single Family

    Construction

    Type & style
    • Home type: SingleFamily
    • Property subtype: Single Family
    Materials
    • Frame
    • Roof: Asphalt
    Condition
    • New construction: No
    • Year built: 2000

    Utilities & green energy

    • Electric: Circuit Breakers, 200+ Amp Service
    • Gas: Natural Gas
    • Sewer: City Sewer/Connected
    • Water: City Water/Connected
    • Utilities for property: Underground Utilities

    Community & neighborhood

    Location
    • Region: Marshall

    HOA & financial

    HOA
    • Has HOA: No

    Other

    Other facts
    • Road surface type: Paved

    Price history

    DateEventPrice
    5/21/2026Sold$575,000-1.7%$105/sqft
    Source: NorthstarMLS as distributed by MLS GRID #7047503 Report a problem
    4/26/2026Pending sale$585,000+55.2%$107/sqft
    Source: NorthstarMLS as distributed by MLS GRID #7047503 Report a problem
    12/20/2010Sold$377,000$69/sqft
    Source: Lake Superior Area Realtors as distributed by MLS GRID #1526311 Report a problem

    Public tax history

    YearProperty taxesTax assessment
    2025$6,150 +2.2%$489,000 +4.2%
    2024$6,016 -6%$469,300 -1.1%
    2023$6,400 +3.5%$474,500 -0.3%
    2022$6,184 -1.3%$475,900 +9.7%
    2021$6,266 +1.4%$433,900 0%
    2020$6,182 $434,100
    2019-- $434,100 -0.9%
    2018-- $437,900 -1.7%
    2017-- $445,300
    2016-- --
    2015-- --
    2014-- --
    2013-- --
    2012-- --
    2011-- --
    2010-- --

    Find assessor info on the county website

    Neighborhood: 56258

    Nearby schools

    GreatSchools rating
    Get pre-qualified for a loan
    At Zillow Home Loans, we can pre-qualify you in as little as 5 minutes with no impact to your credit score.

    An equal housing lender. NMLS #10287.