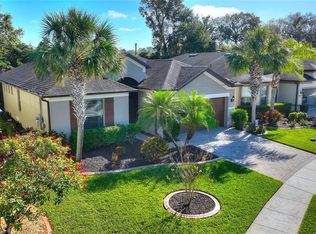
Welcome to 823 Cunningham Drive, located in the desirable 55+ gated community of Ridgewood Lakes – High Vista. Situated on a quiet cul-de-sac with a private backyard and mature landscaping, this well-maintained home offers over 2,000 square feet under air and an ideal combination of comfort and functionality. The home features two bedrooms plus a flexible den/office space, along with an expansive 12x25 Florida Room complete with tinted plexiglass windows, a dedicated A/C and heat system, and remote-controlled power blinds for year-round enjoyment. The interior has been freshly painted and enhanced with updated light fixtures and newly added ceiling fans, creating a bright and refreshed feel throughout. The house is also equipped with a central vacuum system! The garage is ideal for hobbyists or workshop use, offering its own separate A/C and heat, a skylight, storage shelves, full screen door, and convenient side exit door. Additional improvements include a roof replaced in 2012, A/C replaced in 2017, paver driveway, front patio and walkway, six double-pane single-hung windows, an irrigation system on an independent well, and a charming antique-style working well pump. High Vista residents enjoy lawn service, cable TV, internet, guard-gated access, clubhouse with activity center, pool and spa, fitness center, tennis courts, on-site management, happy hour bar, access to a public golf course and more! Conveniently located approximately 45 minutes from Orlando International Airport, 10–15 minutes to shopping and dining at Posner Park and Publix, about 20 minutes to AdventHealth Heart of Florida Hospital, and roughly 25–30 minutes to Walt Disney World and Universal Orlando Resort, this home offers both peaceful community living and easy access to Central Florida’s top conveniences and attractions.
Sold for $280,000
$280,000
823 Cunningham Dr, Davenport, FL 33837
2beds
1,693sqft
Single Family Residence
Built in 2000
5,018 Square Feet Lot
$278,000 Zestimate®
$165/sqft
$2,215 Estimated rent
Home value
$278,000
$256,000 - $303,000
$2,215/mo
Zestimate® history
Owner options
List your home for rent
$2,215/mo
Rent Zestimate®
Find your next renter with Zillow Rental Manager. Plus, with online applications, you can quickly screen prospective tenants – for free.
$2,215/mo
Rent Zestimate®
Refinance and save
$2,157/mo
Est. payment
Refinancing to a lower rate could help reduce your monthly payments and save thousands over the life of the loan.
$2,157/mo
Est. payment
Explore your selling options
Work with a Zillow partner agent
Leverage their expertise and Zillow's premium Showcase listings to get your home seen by more buyers.
Get startedList with your own agent
Get your home in front of millions of buyers by listing it on Zillow.
Learn how to do itSell it yourself
Take full control of how buyers see your home on Zillow by listing For Sale by Owner (FSBO).
List your homeWhat's special
Updated light fixturesPrivate backyardQuiet cul-de-sacFront patio and walkwayTinted plexiglass windowsNewly added ceiling fansCentral vacuum system
Zillow last checked:
Listing updated:
Listed by:
Ivette Cuadrado 813-498-7787,
AGILE GROUP REALTY 813-569-6294,
Ian DeRan 813-508-7118,
AGILE GROUP REALTY
Bought with:
Cris Piereck Zimmermann Stock, 3504743
EXP REALTY LLC
Carlos German, 3154120
EXP REALTY LLC
Source: Stellar MLS,MLS#: TB8478052 Originating MLS: Suncoast Tampa
Originating MLS: Suncoast Tampa
Facts & features
Interior
Bedrooms & bathrooms
- Bedrooms: 2
- Bathrooms: 2
- Full bathrooms: 2
Rooms
- Room types: Den/Library/Office
Primary bedroom
- Features: Ceiling Fan(s), En Suite Bathroom, Walk-In Closet(s)
- Level: First
- Area: 168 Square Feet
- Dimensions: 14x12
Bedroom 2
- Features: Ceiling Fan(s), Built-in Closet
- Level: First
- Area: 120 Square Feet
- Dimensions: 12x10
Den
- Features: Ceiling Fan(s)
- Level: First
- Area: 120 Square Feet
- Dimensions: 12x10
Kitchen
- Level: First
- Area: 130 Square Feet
- Dimensions: 13x10
Living room
- Level: First
- Area: 336 Square Feet
- Dimensions: 24x14
Heating
- Central
Cooling
- Central Air
Appliances
- Included: Dishwasher, Dryer, Microwave, Refrigerator, Washer
- Laundry: Inside
Features
- Ceiling Fan(s), Central Vacuum, Eating Space In Kitchen, High Ceilings, Vaulted Ceiling(s), Walk-In Closet(s)
- Flooring: Carpet, Engineered Hardwood, Tile
- Windows: Blinds, Skylight(s)
- Has fireplace: No
Interior area
- Total structure area: 2,227
- Total interior livable area: 1,693 sqft
Property
Parking
- Total spaces: 2
- Parking features: Driveway, Garage Door Opener
- Attached garage spaces: 2
- Has uncovered spaces: Yes
Features
- Levels: One
- Stories: 1
- Patio & porch: Enclosed, Rear Porch
- Exterior features: Irrigation System, Lighting, Rain Gutters, Sidewalk
Lot
- Size: 5,018 Square Feet
- Dimensions: 50 x 100
- Features: Cul-De-Sac
Details
- Parcel number: 272633710007010470
- Special conditions: None
Construction
Type & style
- Home type: SingleFamily
- Property subtype: Single Family Residence
Materials
- Block, Stucco
- Foundation: Slab
- Roof: Shingle
Condition
- New construction: No
- Year built: 2000
Utilities & green energy
- Sewer: Public Sewer
- Water: Public
- Utilities for property: BB/HS Internet Available, Cable Connected, Electricity Connected, Public, Sewer Connected, Water Connected
Community & HOA
Community
- Features: Deed Restrictions, Gated Community - Guard, Golf Carts OK, Golf, Pool, Sidewalks, Tennis Court(s)
- Security: Gated Community, Smoke Detector(s)
- Pet fee: $0 monthly
- Senior community: Yes
- Subdivision: RIDGEWOOD LAKES VILLAGE 04B
HOA
- Has HOA: Yes
- Amenities included: Clubhouse, Fitness Center, Gated, Golf Course, Pickleball Court(s), Pool, Security, Shuffleboard Court, Tennis Court(s), Trail(s)
- Services included: 24-Hour Guard, Cable TV, Community Pool, Reserve Fund, Internet, Maintenance Grounds, Pool Maintenance, Recreational Facilities, Security
- HOA fee: $266 monthly
- HOA name: Leland Management / Lissette Negron
- HOA phone: 407-203-7132
- Second HOA name: Ridgewood Lakes Master HOA
- Second HOA phone: 407-872-7608
Location
- Region: Davenport
Financial & listing details
- Price per square foot: $165/sqft
- Tax assessed value: $244,664
- Annual tax amount: $1,750
- Date on market: 2/20/2026
- Cumulative days on market: 20 days
- Listing terms: Cash,Conventional,FHA,VA Loan
- Ownership: Fee Simple
- Total actual rent: 0
- Electric utility on property: Yes
- Road surface type: Asphalt
Price history
| Date | Event | Price |
|---|---|---|
| 4/9/2026 | Sold | $280,000+0.4%$165/sqft |
Source:  Stellar MLS #TB8478052 Report a problem Stellar MLS #TB8478052 Report a problem | ||
| 3/13/2026 | Pending sale | $279,000$165/sqft |
Source: Stellar MLS #TB8478052 Report a problem | ||
| 2/20/2026 | Listed for sale | $279,000+3.8%$165/sqft |
Source: Stellar MLS #TB8478052 Report a problem | ||
| 4/4/2025 | Sold | $268,900-3.6%$159/sqft |
Source: Stellar MLS #O6269538 Report a problem | ||
| 3/6/2025 | Pending sale | $278,900$165/sqft |
Source: Stellar MLS #O6269538 Report a problem | ||
| 2/27/2025 | Price change | $278,900-3.8%$165/sqft |
Source: Stellar MLS #O6269538 Report a problem | ||
| 2/6/2025 | Price change | $290,000-3.3%$171/sqft |
Source: Stellar MLS #O6269538 Report a problem | ||
| 1/9/2025 | Listed for sale | $300,000+125.6%$177/sqft |
Source: Stellar MLS #O6269538 Report a problem | ||
| 5/2/2002 | Sold | $133,000$79/sqft |
Source: Public Record Report a problem | ||
Public tax history
| Year | Property taxes | Tax assessment |
|---|---|---|
| 2025 | $996 +5.1% | $151,075 +2.9% |
| 2024 | $948 +4.4% | $146,817 +3% |
| 2023 | $908 -2.9% | $142,541 +3% |
| 2022 | $935 +1% | $138,389 +3% |
| 2021 | $926 +1.4% | $134,358 +1.4% |
| 2020 | $913 +1.9% | $132,503 +2.3% |
| 2019 | $895 -31.5% | $129,524 +1.9% |
| 2018 | $1,307 +3.2% | $127,109 +2.1% |
| 2017 | $1,267 +49% | $124,495 +2.1% |
| 2016 | $851 -2.6% | $121,934 +0.7% |
| 2015 | $873 -23.5% | $121,086 +0.8% |
| 2014 | $1,141 +31.1% | $120,125 +1.5% |
| 2013 | $870 +4.4% | $118,350 +1.7% |
| 2012 | $833 -60% | $116,372 -13% |
| 2011 | $2,081 -4.8% | $133,749 -3% |
| 2010 | $2,186 -13% | $137,815 -7.5% |
| 2009 | $2,514 -11% | $149,006 -17.2% |
| 2008 | $2,824 | $179,873 |
| 2007 | -- | -- |
| 2006 | $3,093 | -- |
| 2005 | -- | -- |
| 2004 | $2,021 -0.7% | -- |
| 2003 | $2,035 +22.8% | $122,130 |
| 2002 | $1,658 +15.4% | $122,130 +11.9% |
| 2001 | $1,436 | $109,160 |
Find assessor info on the county website
Neighborhood: 33837
Nearby homes
- $304,3002 bd2 ba1.7k sqft813 Cunningham Dr, Davenport, FL 33837Off Market
- $323,2002 bd2 ba1.7k sqft833 Cunningham Dr, Davenport, FL 33837Off Market

- $303,5002 bd2 ba1.7k sqft803 Cunningham Dr, Davenport, FL 33837Off Market
- $395,0002 bd2 ba1.8k sqft336 Alicante Ct, Davenport, FL 33837Sold
- $450,0003 bd2 ba1.8k sqft340 Alicante Ct, Davenport, FL 33837Sold
- $367,2002 bd2 ba1.9k sqft332 Alicante Ct, Davenport, FL 33837Off Market
- $322,0002 bd2 ba1.7k sqft843 Cunningham Dr, Davenport, FL 33837Off Market
- $329,6003 bd2 ba1.9k sqft948 Ashton Dr, Davenport, FL 33837Off Market
Nearby schools
GreatSchools rating
- 2/10Loughman Oaks Elementary SchoolGrades: PK-5Distance: 4.4 mi
- 6/10Navigator Academy of Leadership PolkGrades: K-8Distance: 1.2 mi
- 2/10Ridge Community High SchoolGrades: 9-12Distance: 1.7 mi
Get a cash offer in 3 minutes
Find out how much your home could sell for in as little as 3 minutes with a no-obligation cash offer.
Estimated market value
$278,000
Get a cash offer in 3 minutes
Find out how much your home could sell for in as little as 3 minutes with a no-obligation cash offer.
Estimated market value
$278,000
- Florida
- Polk County
- Davenport
- 33837
- 823 Cunningham Dr
Nearby cities
Nearby neighborhoods
Nearby zip codes
Other Davenport Topics
