Skip main navigation
Sold for $567,010
  • $567,010

    823 Dogwood Lane, Augusta, GA

    4beds
    2,974sqft
    Single Family Residence
    Built in 1952
    1.7 Acres Lot
    $568,200 Zestimate®
    $191/sqft
    $2,755 Estimated rent

    Home value

    $568,200

    $489,000 - $659,000

    $2,755/mo

    Zestimate® history
    Loading
    Loading...

    Owner options

    List your home for rent

    $2,755/mo

    Rent Zestimate®

    Find your next renter with Zillow Rental Manager. Plus, with online applications, you can quickly screen prospective tenants – for free.

    Learn more

    $2,755/mo

    Rent Zestimate®

    Refinance and save

    $3,454/mo

    Est. payment

    Refinancing to a lower rate could help reduce your monthly payments and save thousands over the life of the loan.

    See today's rates

    $3,454/mo

    Est. payment

    Explore your selling options

    Work with a Zillow partner agent

    Leverage their expertise and Zillow's premium Showcase listings to get your home seen by more buyers.

    Get started

    List with your own agent

    Get your home in front of millions of buyers by listing it on Zillow.

    Learn how to do it

    Sell it yourself

    Take full control of how buyers see your home on Zillow by listing For Sale by Owner (FSBO).

    List your home

    What's special

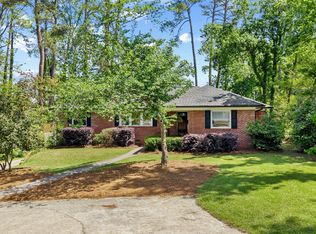
    Come check out this unique opportunity to own acreage in the middle of town! Available to the public for the first time in decades is this mid-century modern charmer on coveted Dogwood Lane. Situated on a maturely landscaped 1.7 acre tract, you will find yourself immersed in a private natural paradise. The property was originally 3.5 lots, and has subdividable potential. The main house is a modern style marvel, with great windows and spacing. The sleeping wing consists of 4 large bedrooms and 2 full baths. Each room is accentuated by beautiful windows looking out into natural surroundings, has great space, and plenty of closets. The hall bathroom walls are totally tiled to bring in that mid-century flare. The entertainment wing offers a formal dining room, office/den, and large family room. This expansive family room is perfect for gatherings and includes a wood burning fireplace and wall full of windows that spill out onto a stone patio. The two wings are separated by a foyer, kitchen, laundry and utility rooms. The second structure on the property was previously a storage shed and greenhouse. With a little bit of work it would be perfect for a guest house, she-shed or man cave. Also on site is a kidney shaped gunite pool, originally 12 feet deep, with a diving board and open pool cabana. The entire property is draped with mature landscape and privacy; offering you the true feeling of ''living in the woods''. All this is located on one of Augusta's prettiest streets and in the heart of the Forest Hills Neighborhood community. Call today to discuss the many options this home has to offer.

    Zillow last checked:

    Listing updated:

    Listed by:

    Jonathan Ross Trulock 706-267-1269,

    Blanchard & Calhoun - Evans,

    Woody Trulock 706-877-3757,

    Blanchard & Calhoun - Evans

    Bought with:

    Jonathan Ross Trulock, 302679

    Blanchard & Calhoun - Evans

    Woody Trulock, 102912

    Blanchard & Calhoun - Evans

    Source: Hive MLS,MLS#: 98030455MLS LogoOriginating MLS: REALTORS® of Greater Augusta

    Facts & features

    Interior

    Bedrooms & bathrooms
    • Bedrooms: 4
    • Bathrooms: 3
    • Full bathrooms: 2
    • 1/2 bathrooms: 1
    Rooms
    • Room types: Laundry, Other, Dining Room, Family Room, Great Room, Master Bedroom, Bedroom 2, Bedroom 3, Bedroom 4
    Primary bedroom
    • Level: Main
    • Dimensions: 13 x 18
    Bedroom 2
    • Level: Main
    • Dimensions: 15 x 12
    Bedroom 3
    • Level: Main
    • Dimensions: 15 x 12
    Bedroom 4
    • Level: Main
    • Dimensions: 15 x 12
    Dining room
    • Level: Main
    • Dimensions: 17 x 14
    Family room
    • Level: Main
    • Dimensions: 12 x 20
    Great room
    • Level: Main
    • Dimensions: 30 x 16
    Kitchen
    • Level: Main
    • Dimensions: 16 x 14
    Laundry
    • Level: Main
    • Dimensions: 6 x 9
    Other
    • Level: Main
    • Dimensions: 10 x 5
    Heating
    • Fireplace(s), Forced Air
    Cooling
    • Central Air, Ceiling Fan(s)
    Appliances
    • Included: Vented Exhaust Fan, Built-In Electric Oven, Disposal, Dishwasher
    • Laundry: Washer Hookup
    Features
    • Entrance Foyer, Other, See Remarks
    • Flooring: Carpet, Ceramic Tile, Other
    • Basement: None
    • Attic: Other
    Interior area
    • Total structure area: 2,974
    • Total interior livable area: 2,974 sqft

    Property

    Parking
    • Total spaces: 2
    • Parking features: Circular Driveway, Gravel
    • Carport spaces: 2
    • Has uncovered spaces: Yes
    Features
    • Levels: One
    • Patio & porch: Patio, See Remarks
    • Pool features: In Ground
    Lot
    • Size: 1.7 Acres
    • Dimensions: 253 x 195 x 113 x 92
    • Features: See Remarks
    Details
    • Additional structures: Greenhouse, Gazebo
    • Parcel number: 12

    Construction

    Type & style
    • Home type: SingleFamily
    • Property subtype: Single Family Residence
    Materials
    • Brick, Wood Siding
    • Foundation: Slab
    • Roof: Other
    Condition
    • New construction: No
    • Year built: 1952

    Utilities & green energy

    • Sewer: Public Sewer
    • Water: Public

    Community & HOA

    Community
    • Subdivision: Forest Hills
    HOA
    • Has HOA: No
    • Amenities included: Other
    Location
    • Region: Augusta

    Financial & listing details

    • Price per square foot: $191/sqft
    • Tax assessed value: $485,840
    • Annual tax amount: $1,995
    • Date on market: 3/15/2025
    • Listing agreement: Exclusive Right To Sell
    • Listing terms: Cash,Conventional

    Price history

    DateEventPrice
    5/14/2025Sold$567,010-12.8%$191/sqft
    Source: Hive MLS #98030455 Report a problem
    3/15/2025Listed for sale$650,000$219/sqft
    Source: REALTORS® of Greater Augusta #533029 Report a problem
    3/14/2025Pending sale$650,000$219/sqft
    Source: REALTORS® of Greater Augusta #533029 Report a problem
    2/10/2025Price change$650,000-7%$219/sqft
    Source: REALTORS® of Greater Augusta #533029 Report a problem
    1/7/2025Price change$699,000-6.8%$235/sqft
    Source: REALTORS® of Greater Augusta #533029 Report a problem
    9/18/2024Price change$750,000-6.1%$252/sqft
    Source: REALTORS® of Greater Augusta #533029 Report a problem
    8/19/2024Listed for sale$799,000$269/sqft
    Source: REALTORS® of Greater Augusta #533029 Report a problem

    Public tax history

    YearProperty taxesTax assessment
    2025$1,995 -8.1%$194,336 -1.9%
    2024$2,171 +20.1%$198,160 +7%
    2023$1,807 +18.8%$185,264 +63%
    2022$1,520 -7.6%$113,628 +1.8%
    2021$1,646 -0.1%$111,575 +6.6%
    2020$1,648 -0.6%$104,713
    2019$1,658 -5.2%$104,713 -0.2%
    2018$1,750 $104,917
    2017-- $104,917
    2016$1,751 $104,917
    2015$1,751 -2.4%$104,917 -3.1%
    2014$1,793 $108,275
    2013-- --
    2012-- --
    2011-- --
    2010-- --
    2009-- --
    2008-- --
    2007-- --
    2005-- --
    2004-- --
    2001-- --
    2000-- --
    Find assessor info on the county website

    Neighborhood: Lake Aumond

    Nearby schools

    GreatSchools rating
    Schools provided by the listing agent
    • Elementary: Forest Hills
    • Middle: Tutt
    • High: Richmond Academy

    Source: Hive MLS. This data may not be complete. We recommend contacting the local school district to confirm school assignments for this home.

    Get pre-qualified for a loan
    At Zillow Home Loans, we can pre-qualify you in as little as 5 minutes with no impact to your credit score.

    An equal housing lender. NMLS #10287.

    Sell for more on Zillow
    Get a Zillow Showcase℠ listing at no additional cost and you could sell for .
    $568,200
    2% more
    +$11,364
    With Zillow Showcase(estimated)
    $579,564