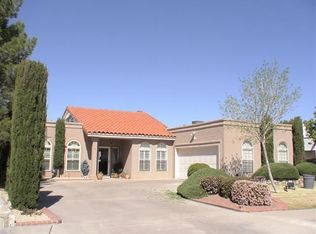
Superb views, a super sparkling pool & spa, new roof included with this classic ARTS & CRAFTS style retreat! Featuring 2,513 Sq.Ft. living space, COOL refrigerated air, 3 bedrooms + an office/gym/studio/guest area located on the first floor, 3 bathrooms, PELLA windows w and doors, living area with fireplace with oak mantle and Motawi Tileworks surround, dining area, den, laundry room, 2 car garage plus 200 Sq. Ft. bonus living space and designer kitchen with porcelain farm sink, Motawi Tileworks custom backsplash, tons of granite counter space, custom cabinet hardware, GE appliances including: gas stove, dishwasher, refrigerator, + ceiling fans. Enjoy a beautiful upstairs terrace with Saltillo tile and never-ending views! A gracious master bedroom ensuite with a romantic fireplace, updated bathroom with double sinks, granite counters, a walk in shower including a custom bench and a serene soaking tub with tile surround. Enjoy the super lush green backyard, large shady pine trees, and dog run in the back.
Sold
Street View
Price Unknown
823 Dulce Tierra Dr, El Paso, TX 79912
3beds
2,513sqft
Single Family Residence
Built in 1990
8,276 Square Feet Lot
$469,700 Zestimate®
$--/sqft
$2,881 Estimated rent
Home value
$469,700
$446,000 - $493,000
$2,881/mo
Zestimate® history
Owner options
List your home for rent
$2,881/mo
Rent Zestimate®
Find your next renter with Zillow Rental Manager. Plus, with online applications, you can quickly screen prospective tenants – for free.
$2,881/mo
Rent Zestimate®
Refinance and save
Refinancing to a lower rate could help reduce your monthly payments and save thousands over the life of the loan.
Explore your selling options
Work with a Zillow partner agent
Leverage their expertise and Zillow's premium Showcase listings to get your home seen by more buyers.
Get startedList with your own agent
Get your home in front of millions of buyers by listing it on Zillow.
Learn how to do itSell it yourself
Take full control of how buyers see your home on Zillow by listing For Sale by Owner (FSBO).
List your homeWhat's special
Zillow last checked:
Listing updated:
Listed by:
Debbi Hester 0565963 915-252-5753,
ERA Sellers & Buyers Real Esta,
Perry Hester 0634118
Bought with:
Page Bartlett, 40041
New Beginnings Realty-1964
Source: GEPAR,MLS#: 903557
Facts & features
Interior
Bedrooms & bathrooms
- Bedrooms: 3
- Bathrooms: 3
- Full bathrooms: 3
Bedroom
- Features: With Bath
- Level: Upper
Bedroom
- Level: Upper
Full bathroom
- Level: Main
Bonus room
- Level: Main
Other
- Level: Main
Den
- Level: Main
Dining area
- Level: Main
Kitchen
- Level: Main
Laundry
- Level: Main
Living room
- Level: Main
Other
- Features: With Bath
- Level: Upper
Study
- Level: Main
Heating
- Natural Gas, 2+ Units, Central
Cooling
- Refrigerated, Ceiling Fan(s), Central Air
Appliances
- Included: Dishwasher, Disposal, Free-Standing Gas Oven, Refrigerator
- Laundry: Washer Hookup
Features
- Double Vanity, 2+ Living Areas, Ceiling Fan(s), Master Up, Walk-In Closet(s)
- Flooring: Tile, Laminate, Hardwood
- Windows: See Remarks
- Number of fireplaces: 3
Interior area
- Total structure area: 2,513
- Total interior livable area: 2,513 sqft
Property
Features
- Patio & porch: Covered
- Exterior features: Balcony, Back Yard Access
- Has private pool: Yes
- Pool features: In Ground, Yes
Lot
- Size: 8,276 Square Feet
- Features: Standard Lot
Details
- Parcel number: H41599900800800
- Zoning: R1
- Special conditions: None
Construction
Type & style
- Home type: SingleFamily
- Architectural style: 2 Story
- Property subtype: Single Family Residence
Materials
- Stucco
- Roof: Tile
Condition
- Year built: 1990
Utilities & green energy
- Water: City
Community & HOA
Community
- Subdivision: High Chaparral
HOA
- Has HOA: No
- Amenities included: None
- Services included: None
Location
- Region: El Paso
Financial & listing details
- Tax assessed value: $407,480
- Annual tax amount: $6,166
- Date on market: 6/18/2024
- Cumulative days on market: 10 days
- Listing terms: Cash,Conventional
Price history
| Date | Event | Price |
|---|---|---|
| 7/24/2024 | Sold | -- |
Source:  GEPAR #903557 Report a problem GEPAR #903557 Report a problem | ||
| 7/18/2024 | Pending sale | $458,888$183/sqft |
Source: GEPAR #903557 Report a problem | ||
| 7/2/2024 | Contingent | $458,888$183/sqft |
Source: GEPAR #903557 Report a problem | ||
| 6/18/2024 | Listed for sale | $458,888+58.8%$183/sqft |
Source: GEPAR #903557 Report a problem | ||
| 2/23/2021 | Listing removed | -- |
Source: Owner Report a problem | ||
| 1/27/2016 | Listing removed | $289,000$115/sqft |
Source: Owner #556229 Report a problem | ||
| 1/26/2016 | Listed for sale | $289,000$115/sqft |
Source: Owner #556229 Report a problem | ||
| 3/30/2015 | Sold | -- |
Source: Agent Provided Report a problem | ||
| 3/20/2015 | Price change | $289,000-3.7%$115/sqft |
Source: Owner #556229 Report a problem | ||
| 3/10/2015 | Price change | $299,999+3.8%$119/sqft |
Source: Keller Williams Realty #568465 Report a problem | ||
| 1/30/2015 | Listed for sale | $289,000$115/sqft |
Source: Owner #556229 Report a problem | ||
| 12/6/2014 | Listing removed | $289,000$115/sqft |
Source: Owner #556229 Report a problem | ||
| 10/28/2014 | Price change | $289,000-2%$115/sqft |
Source: Owner #556229 Report a problem | ||
| 5/29/2014 | Listed for sale | $295,000$117/sqft |
Source: Owner #556229 Report a problem | ||
Public tax history
| Year | Property taxes | Tax assessment |
|---|---|---|
| 2025 | -- | $407,480 +20.8% |
| 2024 | $5,707 +0.7% | $337,447 +10% |
| 2023 | $5,667 -15.1% | $306,770 +10% |
| 2022 | $6,672 +2.1% | $278,882 +10% |
| 2021 | $6,535 -8.2% | $253,529 +5.3% |
| 2020 | $7,116 +1.5% | $240,700 |
| 2019 | $7,011 +2% | $240,700 -0.8% |
| 2018 | $6,871 +6.4% | $242,632 +4.9% |
| 2017 | $6,459 +5% | $231,404 |
| 2016 | $6,149 -0.5% | $231,404 |
| 2015 | $6,183 | $231,404 -1.5% |
| 2014 | $6,183 | $234,823 |
| 2013 | -- | $234,823 |
| 2012 | -- | $234,823 -0.2% |
| 2011 | -- | $235,251 |
| 2010 | -- | $235,251 -0.8% |
| 2009 | -- | $237,174 |
| 2008 | -- | -- |
| 2007 | -- | -- |
| 2006 | -- | -- |
| 2005 | -- | -- |
| 2004 | -- | -- |
| 2003 | -- | -- |
| 2002 | -- | -- |
| 2001 | -- | -- |
| 2000 | -- | -- |
Find assessor info on the county website
Neighborhood: Northwest
Nearby homes
- $453,6005 bd4 ba3.6k sqft825 Dulce Tierra Dr, El Paso, TX 79912Off Market

- $--4 bd3 ba2.6k sqft821 Dulce Tierra Dr, El Paso, TX 79912Sold

- $364,2004 bd2 ba2.2k sqft819 Dulce Tierra Dr, El Paso, TX 79912Off Market
- $370,5003 bd2 ba1.9k sqft827 Dulce Tierra Dr, El Paso, TX 79912Off Market
- $--4 bd3 ba2.5k sqft6248 Los Bancos Dr, El Paso, TX 79912Sold
- $419,2004 bd3 ba2.5k sqft6252 Los Bancos Dr, El Paso, TX 79912Off Market
- $383,7003 bd2 ba2.1k sqft6128 Via Suceso Dr, El Paso, TX 79912Off Market
- $375,400-- bd3 ba2k sqft6125 Via Fortuna Ln, El Paso, TX 79912Off Market
Nearby schools
GreatSchools rating
- 9/10Marguerite J Lundy Elementary SchoolGrades: PK-5Distance: 0.8 mi
- 8/10Hornedo Middle SchoolGrades: 6-8Distance: 1 mi
- 6/10Franklin High SchoolGrades: 9-12Distance: 1.8 mi
Schools provided by the listing agent
- Elementary: Lundy
- Middle: Hornedo
- High: Franklin
Source: GEPAR. This data may not be complete. We recommend contacting the local school district to confirm school assignments for this home.
Sell for more on Zillow
Get a Zillow Showcase℠ listing at no additional cost and you could sell for .
$469,700
2% more
+$9,394
With Zillow Showcase(estimated)
$479,094
- Texas
- El Paso County
- El Paso
- 79912
- Northwest
- 823 Dulce Tierra Dr
Nearby cities
Nearby neighborhoods
Nearby zip codes
Other El Paso Topics
