Welcome to this beautifully remodeled 1918 charming historic home in the coveted South Lake Morton neighborhood! With a full interior update in 2021, this charming residence seamlessly blends historic features with modern amenities, offering a versatile and comfortable living space. This spacious home features 4 bedrooms, 3 full bathrooms, and 2-primary suites, one on each floor. The layout is designed for flexibility and convenience, making it perfect for a variety of living arrangements. The large front porch, original pine wood flooring, built-in bookshelves, and china hutches preserve the home's historic charm, while modern upgrades such as the open kitchen with quartz countertops and a stunning wood range hood add a contemporary touch. Venture upstairs and you'll find 3 bedrooms and 2 full bathrooms. The expansive primary ensuite includes a large bathroom with a walk-in tiled shower, dual sink vanity, and 2 walk-in closets. The abundance of natural light, enhanced by large windows and tall ceilings, creates a bright and inviting atmosphere throughout the home. The exterior features a delightful picket fence enclosing the front yard, providing an ideal spot for morning coffee or evening relaxation. Situated in the heart of swan-loving Lake Morton, this home is just a block away from popular local spots like Black and Brew Coffee House, Lakeland Library, and Peach House as well as Florida Southern College home to Frank Lloyd Wright architecture and downtown Lakeland! With nearly 2,000 square feet of living space, a new wood privacy fence installed this year, and a complete interior remodel in 2021, including the AC system, plumbing and new insulation, this property offers the quintessential Lakeland historic home experience with all the modern comforts and conveniences you're looking for!
Sold for $522,400
$522,400
823 E PALMETTO STREET, LAKELAND, FL 33801
4beds
1,945sqft
Single Family Residence
Built in 1918
6,974 Square Feet Lot
$516,900 Zestimate®
$269/sqft
$2,529 Estimated rent
Home value
$516,900
$470,000 - $563,000
$2,529/mo
Zestimate® history
Owner options
List your home for rent
$2,529/mo
Rent Zestimate®
Find your next renter with Zillow Rental Manager. Plus, with online applications, you can quickly screen prospective tenants – for free.
$2,529/mo
Rent Zestimate®
Refinance and save
$3,508/mo
Est. payment
Refinancing to a lower rate could help reduce your monthly payments and save thousands over the life of the loan.
$3,508/mo
Est. payment
Explore your selling options
Work with a Zillow partner agent
Leverage their expertise and Zillow's premium Showcase listings to get your home seen by more buyers.
Get startedList with your own agent
Get your home in front of millions of buyers by listing it on Zillow.
Learn how to do itSell it yourself
Take full control of how buyers see your home on Zillow by listing For Sale by Owner (FSBO).
List your homeWhat's special
Abundance of natural lightTall ceilingsLarge windowsNew wood privacy fenceWood range hoodFront porchExpansive primary ensuite
Zillow last checked:
Listing updated:
Listed by:
Paige Wagner 321-749-4196,
PAIGE WAGNER HOMES REALTY 321-749-4196
Bought with:
Brian McBride, 3014081
MCBRIDE KELLY & ASSOCIATES
Source: Stellar MLS,MLS#: L4955857 Originating MLS: Lakeland
Originating MLS: Lakeland
Facts & features
Interior
Bedrooms & bathrooms
- Bedrooms: 4
- Bathrooms: 3
- Full bathrooms: 3
Rooms
- Room types: Attic, Dining Room
Primary bedroom
- Features: Built-in Closet
- Level: Second
- Area: 270 Square Feet
- Dimensions: 20x13.5
Bedroom 2
- Features: Built-in Closet
- Level: Second
- Area: 132 Square Feet
- Dimensions: 12x11
Bedroom 3
- Features: Built-in Closet
- Level: Second
- Area: 125.55 Square Feet
- Dimensions: 9.3x13.5
Bedroom 4
- Features: Built-in Closet
- Level: First
- Area: 195 Square Feet
- Dimensions: 19.5x10
Dining room
- Level: First
- Area: 118 Square Feet
- Dimensions: 11.8x10
Foyer
- Level: First
- Area: 110 Square Feet
- Dimensions: 11x10
Kitchen
- Level: First
- Area: 141.75 Square Feet
- Dimensions: 13.5x10.5
Living room
- Level: First
- Area: 317.25 Square Feet
- Dimensions: 13.5x23.5
Heating
- Central
Cooling
- Central Air
Appliances
- Included: Dishwasher, Dryer, Electric Water Heater, Range, Range Hood, Refrigerator, Tankless Water Heater, Washer
- Laundry: Inside, Laundry Closet
Features
- Built-in Features, Ceiling Fan(s), Eating Space In Kitchen, Kitchen/Family Room Combo, Open Floorplan, Stone Counters, Thermostat, Walk-In Closet(s)
- Flooring: Tile, Hardwood
- Windows: Blinds
- Has fireplace: No
Interior area
- Total structure area: 2,047
- Total interior livable area: 1,945 sqft
Property
Parking
- Total spaces: 2
- Parking features: Alley Access, Driveway
- Garage spaces: 2
- Has uncovered spaces: Yes
Features
- Levels: Two
- Stories: 2
- Patio & porch: Front Porch
- Exterior features: Lighting, Rain Gutters, Sidewalk
- Fencing: Fenced
Lot
- Size: 6,974 Square Feet
- Features: Historic District, City Lot, Near Public Transit, Sidewalk
- Residential vegetation: Mature Landscaping
Details
- Additional structures: Shed(s)
- Parcel number: 242819229000004020
- Zoning: RA-4
- Special conditions: None
Construction
Type & style
- Home type: SingleFamily
- Architectural style: Bungalow,Craftsman
- Property subtype: Single Family Residence
Materials
- Vinyl Siding, Wood Frame, Wood Siding
- Foundation: Crawlspace
- Roof: Membrane,Shingle
Condition
- New construction: No
- Year built: 1918
Utilities & green energy
- Sewer: Public Sewer
- Water: Public
- Utilities for property: BB/HS Internet Available, Electricity Connected, Public
Community & HOA
Community
- Security: Smoke Detector(s)
- Pet fee: $0 monthly
- Subdivision: JOHNSONS DAN ADD
HOA
- Has HOA: No
Location
- Region: Lakeland
Financial & listing details
- Price per square foot: $269/sqft
- Tax assessed value: $342,204
- Annual tax amount: $3,782
- Date on market: 9/16/2025
- Cumulative days on market: 72 days
- Listing terms: Cash,Conventional,FHA,VA Loan
- Ownership: Fee Simple
- Total actual rent: 0
- Electric utility on property: Yes
- Road surface type: Paved
Price history
| Date | Event | Price |
|---|---|---|
| 12/29/2025 | Sold | $522,400-1.4%$269/sqft |
Source:  Stellar MLS #L4955857 Report a problem Stellar MLS #L4955857 Report a problem | ||
| 11/28/2025 | Pending sale | $529,900$272/sqft |
Source: Stellar MLS #L4955857 Report a problem | ||
| 11/7/2025 | Price change | $529,900-3.5%$272/sqft |
Source: Stellar MLS #L4955857 Report a problem | ||
| 10/3/2025 | Price change | $549,000-1.8%$282/sqft |
Source: Stellar MLS #L4955857 Report a problem | ||
| 9/16/2025 | Listed for sale | $559,000+1.7%$287/sqft |
Source: Stellar MLS #L4955857 Report a problem | ||
| 7/31/2024 | Listing removed | -- |
Source: Stellar MLS #L4946444 Report a problem | ||
| 7/26/2024 | Listed for sale | $549,900+44.7%$283/sqft |
Source: Stellar MLS #L4946444 Report a problem | ||
| 8/31/2021 | Sold | $380,000$195/sqft |
Source: Public Record Report a problem | ||
| 4/13/2021 | Listing removed | -- |
Source: Stellar MLS Report a problem | ||
| 3/29/2021 | Pending sale | $380,000$195/sqft |
Source: Stellar MLS #L4916243 Report a problem | ||
| 1/12/2021 | Listing removed | $380,000$195/sqft |
Source: Stellar MLS #L4916243 Report a problem | ||
| 9/23/2020 | Price change | $380,000+77.7%$195/sqft |
Source: THE ELITE ESTATE GROUP PA #L4916243 Report a problem | ||
| 7/22/2020 | Price change | $213,900-2.3%$110/sqft |
Source: THE ELITE ESTATE GROUP PA #L4916243 Report a problem | ||
| 6/24/2020 | Listed for sale | $219,000+21.7%$113/sqft |
Source: THE ELITE ESTATE GROUP PA #L4916243 Report a problem | ||
| 2/18/2020 | Sold | $179,900+68.3%$92/sqft |
Source: Public Record Report a problem | ||
| 8/9/2001 | Sold | $106,900$55/sqft |
Source: Public Record Report a problem | ||
Public tax history
| Year | Property taxes | Tax assessment |
|---|---|---|
| 2025 | $3,783 +3.2% | $252,872 +2.9% |
| 2024 | $3,666 +2.6% | $245,745 +3% |
| 2023 | $3,573 +2.8% | $238,587 +3% |
| 2022 | $3,475 +16.6% | $231,638 +47% |
| 2021 | $2,981 +209.8% | $157,601 +70% |
| 2020 | $962 +2% | $92,688 +2.3% |
| 2019 | $943 | $90,604 +1.9% |
| 2018 | $943 +2.4% | $88,915 +2.1% |
| 2017 | $922 +5.3% | $87,086 +2.1% |
| 2016 | $875 -1.1% | $85,295 +0.7% |
| 2015 | $885 +8.8% | $84,702 +0.8% |
| 2014 | $813 -3.5% | $84,030 +1.5% |
| 2013 | $843 +2.7% | $82,788 +1.7% |
| 2012 | $821 +7.1% | $81,404 +2.6% |
| 2011 | $766 +1.1% | $79,305 +1.5% |
| 2010 | $757 +5.4% | $78,133 +2.7% |
| 2009 | $718 +5% | $76,079 +0.1% |
| 2008 | $684 | $76,003 |
| 2007 | -- | -- |
| 2006 | $982 | -- |
| 2005 | -- | -- |
| 2004 | $887 -49.6% | -- |
| 2003 | $1,758 +113.8% | $84,970 +30.7% |
| 2002 | $823 -27.6% | $65,030 +17.6% |
| 2001 | $1,137 | $55,320 |
Find assessor info on the county website
Neighborhood: South Lake Morton
Nearby homes
- $322,200-- bd-- ba2.1k sqft819 E Palmetto St, Lakeland, FL 33801Off Market
- $--1 bd1 ba400 sqft819 E Palmetto St APT 2, Lakeland, FL 33801Off Market
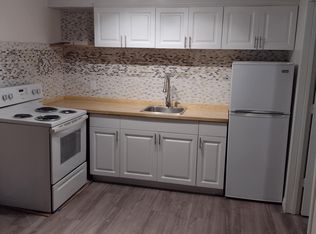
- $--2 bd1 ba-- sqft819 E Palmetto St APT 3, Lakeland, FL 33801Off Market

- $--3 bd1 ba900 sqft819 E Palmetto St APT 1, Lakeland, FL 33801Off Market

- $367,8003 bd2 ba1.4k sqft829 E Palmetto St, Lakeland, FL 33801Off Market
- $12,909-- bd-- ba-- sqftRushing Ave S, Lakeland, FL 33801Off Market
- $250,0004 bd2 ba1.6k sqft716 S Rushing Ave, Lakeland, FL 33801Sold
- $--2 bd1 ba1.2k sqft709 1/2 Park Hill Ave, Lakeland, FL 33801Off Market
Nearby schools
GreatSchools rating
- 1/10Philip O'Brien Elementary SchoolGrades: PK-5Distance: 0.6 mi
- 1/10Crystal Lake Middle SchoolGrades: 6-8Distance: 2.3 mi
- 5/10Lakeland Senior High SchoolGrades: 9-12Distance: 0.6 mi
Schools provided by the listing agent
- Elementary: Philip O’Brien Elementary
- Middle: Crystal Lake Middle/Jun
- High: Lakeland Senior High
Source: Stellar MLS. This data may not be complete. We recommend contacting the local school district to confirm school assignments for this home.
Get a cash offer in 3 minutes
Find out how much your home could sell for in as little as 3 minutes with a no-obligation cash offer.
Estimated market value
$516,900
Get a cash offer in 3 minutes
Find out how much your home could sell for in as little as 3 minutes with a no-obligation cash offer.
Estimated market value
$516,900
- Florida
- Polk County
- Lakeland
- 33801
- South Lake Morton
- 823 E PALMETTO STREET
Nearby cities
Nearby neighborhoods
Nearby zip codes
Other Lakeland Topics
