Skip main navigation
Off market
Street View
  • $850,000

    823 E Penrod Dr, Carson, CA 90746

    3beds
    3baths
    1,604sqft
    SingleFamily
    Built in 1978
    5,096 Square Feet Lot
    $850,000 Zestimate®
    $530/sqft
    $4,303 Estimated rent

    Home value

    $850,000

    $808,000 - $893,000

    $4,303/mo

    Zestimate® history
    Loading
    Loading...

    Owner options

    List your home for rent

    $4,303/mo

    Rent Zestimate®

    Find your next renter with Zillow Rental Manager. Plus, with online applications, you can quickly screen prospective tenants – for free.

    Learn more

    $4,303/mo

    Rent Zestimate®

    Refinance and save

    $5,397/mo

    Est. payment

    Refinancing to a lower rate could help reduce your monthly payments and save thousands over the life of the loan.

    See today's rates

    $5,397/mo

    Est. payment

    Explore your selling options

    Work with a Zillow partner agent

    Leverage their expertise and Zillow's premium Showcase listings to get your home seen by more buyers.

    Get started

    List with your own agent

    Get your home in front of millions of buyers by listing it on Zillow.

    Learn how to do it

    Sell it yourself

    Take full control of how buyers see your home on Zillow by listing For Sale by Owner (FSBO).

    List your home

    What's special

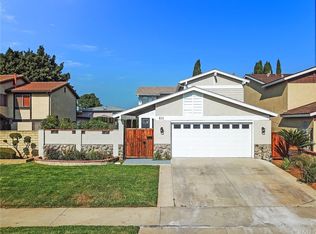
    Located on a desirable cul de sac street, this beautiful 3 bedroom, 2.5 bath home has been completely remodeled and is move in ready.The entire property has been upgraded with interior features that include a new open kitchen with vintage mocha cabinets and a designer glass tiled backsplash. Travertine flooring, quartz counter tops, new stainless steel appliances and fixtures complete this showplace kitchen. Dining area located adjacent to the kitchen provides direct access to the gorgeous back yard and patio area. All new dual paned windows and sliding doors. New doors, hardware, interior paint and LED recessed lighting through out the house. Beautiful travertine accented fireplace in the living room. The bathrooms have all been completely remodeled to as new condition with travertine flooring, shower stalls and designer fixtures. The master bedroom suite features plenty of closet space and dual bathroom vanities. Exterior features a new roof and eaves, professionally landscaped front and rear yards with sprinkler system. New air conditioning and York forced air heating unit. New water heater, garage door and motor. All the work and upgrades performed on this property has been permitted by the City of Carson and meet all city requirements. A must see .

    This property is off market, which means it's not currently listed for sale or rent on Zillow. This may be different from what's available on other websites or public sources.

    Facts & features

    Interior

    Bedrooms & bathrooms
    • Bedrooms: 3
    • Bathrooms: 3
    Heating
    • Forced air
    Cooling
    • Central
    Appliances
    • Included: Dishwasher, Garbage disposal, Microwave, Range / Oven
    Features
    • Flooring: Tile, Other, Carpet, Hardwood, Laminate
    Interior area
    • Total interior livable area: 1,604 sqft

    Property

    Parking
    • Total spaces: 2
    • Parking features: Garage - Attached
    Features
    • Exterior features: Stucco
    Lot
    • Size: 5,096 Square Feet
    Details
    • Parcel number: 7319023049

    Construction

    Type & style
    • Home type: SingleFamily
    • Architectural style: Conventional
    Materials
    • Roof: Other
    Condition
    • Year built: 1978

    Community & HOA

    Location
    • Region: Carson

    Financial & listing details

    • Price per square foot: $530/sqft
    • Tax assessed value: $578,081
    • Annual tax amount: $7,764

    Price history

    DateEventPrice
    10/9/2014Sold$481,000+0.2%$300/sqft
    Source: Public Record Report a problem
    9/14/2014Pending sale$479,900$299/sqft
    Source: Keller Williams Palos Verdes Realty #PV14186490 Report a problem
    8/30/2014Listed for sale$479,900+71.4%$299/sqft
    Source: Keller Williams Palos Verdes Realty #PV14186490 Report a problem
    6/5/2014Sold$280,000$175/sqft
    Source: Public Record Report a problem

    Public tax history

    YearProperty taxesTax assessment
    2025$7,764 +1.9%$578,081 +2%
    2024$7,621 +1.5%$566,747 +2%
    2023$7,506 +7.9%$555,635 +2%
    2022$6,955 -1.8%$544,741 +2%
    2021$7,085 +2.6%$534,060 +1%
    2020$6,906 $528,585 +2%
    2019$6,906 +3.5%$518,221 +2%
    2018$6,673 $508,061 +2%
    2017$6,673 +3.3%$498,100 +2%
    2016$6,459 +2.1%$488,334 +1.5%
    2015$6,328 +208.2%$481,000 +261.7%
    2014$2,053 $132,996 +2.5%
    2012-- $129,801 +2%
    2011-- $127,256 +0.8%
    2010-- $126,306 -0.2%
    2009-- $126,607 +2%
    2008-- $124,125 +2%
    2007-- $121,692 +2%
    2006-- $119,307
    2005-- $119,307 +4%
    2004-- $114,676 +1.9%
    2003-- $112,575 +2%
    2002-- $110,369 +4%
    2000-- $106,085
    Find assessor info on the county website

    Neighborhood: 90746

    Nearby schools

    GreatSchools rating
    Get a cash offer in 3 minutes
    Find out how much your home could sell for in as little as 3 minutes with a no-obligation cash offer.
    Estimated market value
    $850,000
    Get a cash offer in 3 minutes
    Find out how much your home could sell for in as little as 3 minutes with a no-obligation cash offer.
    Estimated market value
    $850,000