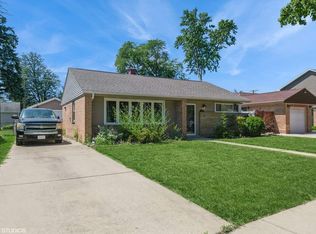
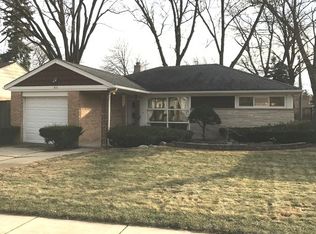
Welcome To 823 E Thatcher, located in desirable Villas Of Des Plaines. This conveniently located property is walking distance to the Prairie Community Center and West Park. This quaint home includes a spacious living room with newer flooring, eat-in kitchen w/counter and a large laundry room. Additional family room/office with sliders leading to the patio. Other features include a large fenced in yard with a 1.5 detached garage, along with 3 additional parking spaces in the exterior driveway. Great location near schools, shopping and public transportation.
Closed
Zillow last checked:
Listing updated:
Bought with:
Kate Newey
Real Broker, LLC
Source: MRED as distributed by MLS GRID,MLS#: 12409722
Price history
| Date | Event | Price |
|---|---|---|
| 8/8/2025 | Sold | $320,800$267/sqft |
Source:  MRED as distributed by MLS GRID #12409722 Report a problem MRED as distributed by MLS GRID #12409722 Report a problem | ||
| 8/4/2025 | Pending sale | $320,800$267/sqft |
Source: MRED as distributed by MLS GRID #12409722 Report a problem | ||
| 7/10/2025 | Contingent | $320,800$267/sqft |
Source: MRED as distributed by MLS GRID #12409722 Report a problem | ||
| 7/8/2025 | Listed for sale | $320,800+1.8%$267/sqft |
Source: MRED as distributed by MLS GRID #12409722 Report a problem | ||
| 6/5/2024 | Sold | $315,000$263/sqft |
Source: MRED as distributed by MLS GRID #12024886 Report a problem | ||
| 4/29/2024 | Contingent | $315,000$263/sqft |
Source: MRED as distributed by MLS GRID #12024886 Report a problem | ||
| 4/25/2024 | Listed for sale | $315,000$263/sqft |
Source: MRED as distributed by MLS GRID #12024886 Report a problem | ||
| 4/16/2024 | Contingent | $315,000$263/sqft |
Source: MRED as distributed by MLS GRID #12024886 Report a problem | ||
| 4/9/2024 | Listed for sale | $315,000$263/sqft |
Source: MRED as distributed by MLS GRID #12024886 Report a problem | ||
Get a cash offer in 3 minutes
Find out how much your home could sell for in as little as 3 minutes with a no-obligation cash offer.
Estimated market value
$308,600
