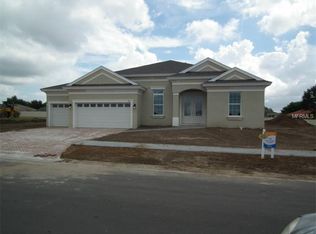
Virtually Staged. From the moment you arrive, this custom-built WestBay home welcomes you with space, style, and Florida charm. Built in 2016 and meticulously maintained by its original owner, this four-bedroom, three-bath residence offers a three-car garage and a private heated saltwater pool—perfect for both everyday living and memorable weekend entertaining. Step inside to a welcoming foyer and hallway that guide you past a private office/den and a formal dining room, ideal for hosting gatherings or enjoying a refined work-from-home space. The oversized primary suite is a true sanctuary, featuring a spa-inspired en-suite bath with dual quartz vanities, a walk-in shower, a relaxing soaking tub, and two custom walk-in closets designed for both style and organization. At the heart of the home, the chef-inspired kitchen shines with a large sit-down island, built-in oven and microwave, quartz countertops, stainless steel appliances, and beautifully crafted custom wood cabinetry. A massive walk-in pantry provides exceptional storage, while the open-concept design seamlessly connects the kitchen, dining, and living areas—creating a bright, airy space perfect for entertaining or simply enjoying time with family. A spacious bonus room designed for fun and flexibility makes an ideal game room, media lounge, or hangout space—perfect for movie nights, game days, or after-school fun. Sliding glass doors from the living area open to a fully screened heated saltwater pool, surrounded by elegant pavers and a fully fenced backyard—your own private oasis for relaxing evenings or lively gatherings. Completing the home is a spacious three-car garage offering ample room for vehicles, storage, and hobbies. Ideally located with easy interstate access, this home offers a convenient commute to Downtown Tampa and is just minutes from restaurants, shopping, and everyday conveniences. Plus, enjoy quick access to the beautiful Gulf beaches Florida is famous for—bringing work, play, and relaxation all within easy reach.
Sold for $785,000
Zillow last checked:
Listing updated:
Bought with:
Yolangel Rodriguez, 3414264
AVENUE HOMES LLC
Source: Stellar MLS,MLS#: TB8460101 Originating MLS: Suncoast Tampa
Originating MLS: Suncoast Tampa
Price history
| Date | Event | Price |
|---|---|---|
| 2/20/2026 | Sold | $785,000-1.3%$247/sqft |
Source:  Stellar MLS #TB8460101 Report a problem Stellar MLS #TB8460101 Report a problem | ||
| 1/12/2026 | Pending sale | $795,000$250/sqft |
Source: Stellar MLS #TB8460101 Report a problem | ||
| 1/7/2026 | Price change | $795,000-2.5%$250/sqft |
Source: Stellar MLS #TB8460101 Report a problem | ||
| 1/4/2026 | Listed for sale | $815,000+60.2%$256/sqft |
Source: Stellar MLS #TB8460101 Report a problem | ||
| 7/28/2016 | Sold | $508,800$160/sqft |
Source: Public Record Report a problem | ||
Get a cash offer in 3 minutes
Find out how much your home could sell for in as little as 3 minutes with a no-obligation cash offer.
Estimated market value
$774,800
