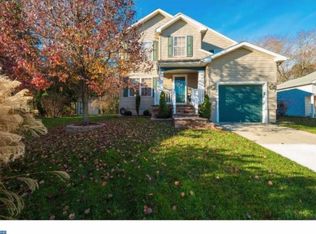
Welcome to this charming and spacious 4-bedroom, 2.5-bath home, perfectly blending comfort, style, and seclusion. Situated at the back of the cul-de-sac . The sellers have taking very good care of the home, paying attention to every detail. True pride of ownership. Step through the formal foyer, boasting a vaulted ceiling, gorgeous chandelier, and elegant tiled flooring. Half bathroom and coat closet on either side of foyer. Flow seamlessly into the formal living room with gleaming hardwood floors, opening to a modern kitchen equipped with granite countertops, stainless steel appliances including a gas stove, microwave, dishwasher, disposal, and Lazy Susan cabinets. A newer refrigerator with water and ice dispenser, upgraded tile flooring, and ample pantry space complete this chef’s delight. Adjacent to the kitchen is a cozy breakfast nook/sitting area, leading to a spacious pantry and convenient laundry room with included washer and dryer, plus a utility closet for extra storage. A versatile bonus room nearby serves as an ideal office or additional bedroom. The attached garage accommodates one car and features a full workshop with abundant storage that was once 2 car garage that can be easily be reverted back for another car space. Door from garage that opens to the furnace and hot water heater. Dining room is directly off kitchen featuring hardwood floors. Relax in the inviting family room with vaulted ceilings, a wood-burning fireplace accented by a marble hearth and lovely mantel, and brand-new neutral carpeting. Sliding glass doors open to a paver patio and fully fenced yard, offering peaceful wooded views with no homes behind—creating a serene, private oasis. Ascend the newly carpeted stairs to the second-floor hallway. The primary bedroom retreat includes vaulted ceilings, a ceiling fan, two closets (one walk-in), and an en-suite bath currently being upgraded with new countertops, lighting, and mirror—featuring a jetted garden tub, stand-up shower, and skylight. Another full bath on this level has tiled flooring, a skylight, and a hallway linen closet. Three additional bedrooms each offer new carpeting and ceiling fans, with the fourth boasting a double closet. A floored pull-down attic provides even more storage. Exterior highlights include freshly power-washed vinyl siding and driveway, tilt-in windows for easy cleaning, and a handy shed in the back. Seller is offering a home warranty with acceptable offer! This home is move-in ready and nestled in a tranquil setting—schedule your showing today!
Sold for $425,000
Zillow last checked:
Listing updated:
Bought with:
Jesse Hunt, RS-0039657
Weichert Realtors-Mullica Hill
Source: Bright MLS,MLS#: NJGL2067490
Price history
| Date | Event | Price |
|---|---|---|
| 1/29/2026 | Sold | $425,000-3.4%$202/sqft |
Source:  Bright MLS #NJGL2067490 Report a problem Bright MLS #NJGL2067490 Report a problem | ||
| 1/21/2026 | Pending sale | $439,900$209/sqft |
Source: Bright MLS #NJGL2067490 Report a problem | ||
| 12/15/2025 | Listed for sale | $439,900$209/sqft |
Source: Bright MLS #NJGL2067490 Report a problem | ||
| 11/28/2025 | Listing removed | $439,900$209/sqft |
Source: Bright MLS #NJGL2057886 Report a problem | ||
| 10/2/2025 | Price change | $439,900-2.2%$209/sqft |
Source: Bright MLS #NJGL2057886 Report a problem | ||
| 7/16/2025 | Price change | $449,900-0.9%$213/sqft |
Source: Bright MLS #NJGL2057886 Report a problem | ||
| 7/8/2025 | Price change | $454,000-3.2%$215/sqft |
Source: Bright MLS #NJGL2057886 Report a problem | ||
| 5/28/2025 | Listed for sale | $469,000+160.6%$222/sqft |
Source: Bright MLS #NJGL2057886 Report a problem | ||
| 2/5/2015 | Sold | $180,000-2.7%$85/sqft |
Source: Public Record Report a problem | ||
| 11/27/2014 | Price change | $185,000-2.6%$88/sqft |
Source: RE/MAX Connection #6395955 Report a problem | ||
| 10/25/2014 | Price change | $190,000-11.6%$90/sqft |
Source: RE/MAX Connection #6395955 Report a problem | ||
| 9/4/2014 | Price change | $215,000-4.4%$102/sqft |
Source: RE/MAX Connection #6395955 Report a problem | ||
| 7/22/2014 | Price change | $224,900-4.3%$107/sqft |
Source: RE/MAX Connection #6395955 Report a problem | ||
| 5/26/2014 | Listed for sale | $235,000+4.5%$111/sqft |
Source: RE/MAX Connection #6395955 Report a problem | ||
| 1/24/2013 | Listing removed | $224,900$107/sqft |
Source: RE/MAX Connection Turnersville #6134837 Report a problem | ||
| 11/15/2012 | Listed for sale | $224,900-10%$107/sqft |
Source: RE/MAX Connection #6134837 Report a problem | ||
| 4/18/2005 | Sold | $250,000+76%$119/sqft |
Source: Public Record Report a problem | ||
| 5/24/1994 | Sold | $142,023$67/sqft |
Source: Public Record Report a problem | ||


Get a cash offer in 3 minutes
Find out how much your home could sell for in as little as 3 minutes with a no-obligation cash offer.
Estimated market value
$438,100
