WELCOME TO YOUR CHARMING, FRESHELY PAINTED 1,852 HEATED SQ FEET HOME WITH A 2 CAR GARAGE & EXTRA SECURE GOLF CART PARKING OR WORKSHOP/CRAFT AREA!- BEST OF ALL THERE IS NO HOA OR CDD REQUIRED & CAN BE FENCED Nestled on the North side of Sun City Center this lovely home features Florida friendly landscaping, lush green lawn, & newly painted exterior lending to the homes fantastic curb appeal. With its vintage charm & plenty of potential you can transform this property into your perfect dream home. From the moment you walk up to the quaint front porch & step inside you will be delighted by the recently painted light grey interior color scheme, freshly cleaned Berber carpet, SPACIOUS ROOMS & CLOSETS, and several new fans. There is an eat-in kitchen and roomy DINING ROOM WITH ABUNDANT CABINETS & COUNTERS; OFFERING TONS OF ROOM TO KEEP YOU ORGANIZED & opens onto the large, enclosed lanai perfect for relaxing and entertaining family & friends. Enjoy the extra living space and the convenience of built-in shelves, ideal space for morning coffee as you sit and plan your day. Your oversized primary bedroom has a generous walk-in closet & dressing vanity, and the ensuite bath has a convenient walk-in shower. The guest bedroom & bath provide comfort and ample closet space and because it’s filled with retro vibes, integrated cabinets that are ideal for storage and organization. The interior laundry room is equipped with a washer, dryer, & handy overhead cabinets. A rear door makes it easy to access your yard where you can relax while GAZING AT THE POND & TRANQUIL OPEN GREEN SPACE behind this home, ideal for watch the birds, or tend to your plants & flowers. UPGRADES: 2025 Hot Water Heater, 2025 Interior & Exterior Painting, 2019 York HVAC, 2013 Roof, 2004 Replumbed. This home has plenty of classic appeal & with the right vision you could create a personalized retreat or make a smart investment-supported by excellent rental history and strong future potential-this home offers exceptional possibilities. Sun City Center (SCC) is a vibrant & active 55+ golf cart community. It is close to airports, beaches, shopping & big city nightlife & entertainment. Residents can enjoy outdoor pools & spas, a well-equipped fitness center, a community hall, library, arts/crafts, outdoor sports, Lawn bowling, Pickleball and golf. Don’t miss your opportunity -schedule a showing today! Start enjoying your new SCC lifestyle. This home is priced to sell-you will love calling it yours!
Sold for $240,000
$240,000
823 FOX HILLS DRIVE, SUN CITY CENTER, FL 33573
2beds
1,852sqft
Single Family Residence
Built in 1968
7,900 Square Feet Lot
$237,800 Zestimate®
$130/sqft
$2,080 Estimated rent
Home value
$237,800
$226,000 - $250,000
$2,080/mo
Zestimate® history
Owner options
List your home for rent
$2,080/mo
Rent Zestimate®
Find your next renter with Zillow Rental Manager. Plus, with online applications, you can quickly screen prospective tenants – for free.
$2,080/mo
Rent Zestimate®
Refinance and save
$1,800/mo
Est. payment
Refinancing to a lower rate could help reduce your monthly payments and save thousands over the life of the loan.
$1,800/mo
Est. payment
Explore your selling options
Work with a Zillow partner agent
Leverage their expertise and Zillow's premium Showcase listings to get your home seen by more buyers.
Get startedList with your own agent
Get your home in front of millions of buyers by listing it on Zillow.
Learn how to do itSell it yourself
Take full control of how buyers see your home on Zillow by listing For Sale by Owner (FSBO).
List your homeWhat's special
Lush green lawnFreshly cleaned berber carpetQuaint front porchFantastic curb appealSeveral new fansSpacious rooms and closetsFlorida friendly landscaping
Zillow last checked:
Listing updated:
Listed by:
Dana Troeleman 443-528-3203,
DALTON WADE INC 888-668-8283
Bought with:
Brian Bernhard, 562194
COLDWELL BANKER REALTY
Source: Stellar MLS,MLS#: TB8413055 Originating MLS: Suncoast Tampa
Originating MLS: Suncoast Tampa
Facts & features
Interior
Bedrooms & bathrooms
- Bedrooms: 2
- Bathrooms: 2
- Full bathrooms: 2
Rooms
- Room types: Florida Room, Utility Room
Primary bedroom
- Features: Walk-In Closet(s)
- Level: First
- Area: 165 Square Feet
- Dimensions: 15x11
Bedroom 1
- Features: Ceiling Fan(s), Built-in Closet
- Level: First
- Area: 192 Square Feet
- Dimensions: 16x12
Primary bathroom
- Features: Ceiling Fan(s), En Suite Bathroom, Makeup/Vanity Space, Shower No Tub
- Level: First
- Area: 40 Square Feet
- Dimensions: 5x8
Bathroom 1
- Features: Makeup/Vanity Space
- Level: First
- Area: 56 Square Feet
- Dimensions: 8x7
Dinette
- Level: First
- Area: 24 Square Feet
- Dimensions: 4x6
Dining room
- Features: Breakfast Bar, Built-In Shelving
- Level: First
- Area: 176 Square Feet
- Dimensions: 11x16
Florida room
- Features: Built-In Shelving, Ceiling Fan(s)
- Level: First
- Area: 253 Square Feet
- Dimensions: 23x11
Kitchen
- Features: Pantry
- Level: First
- Area: 110 Square Feet
- Dimensions: 11x10
Laundry
- Features: Built-In Shelving
- Level: First
- Area: 36 Square Feet
- Dimensions: 6x6
Living room
- Level: First
- Area: 315 Square Feet
- Dimensions: 21x15
Heating
- Central, Electric, Heat Pump
Cooling
- Central Air
Appliances
- Included: Oven, Cooktop, Dishwasher, Disposal, Dryer, Electric Water Heater, Range Hood, Refrigerator, Washer
- Laundry: Inside, Laundry Room
Features
- Built-in Features, Ceiling Fan(s), Eating Space In Kitchen, L Dining, Thermostat, Walk-In Closet(s)
- Flooring: Carpet, Concrete, Linoleum
- Windows: Aluminum Frames
- Has fireplace: No
Interior area
- Total structure area: 2,542
- Total interior livable area: 1,852 sqft
Property
Parking
- Total spaces: 2
- Parking features: Driveway, Garage Door Opener, Workshop in Garage
- Attached garage spaces: 2
- Has uncovered spaces: Yes
Features
- Levels: One
- Stories: 1
- Patio & porch: Covered
- Exterior features: Irrigation System, Sidewalk
- Has view: Yes
- View description: Trees/Woods, Pond
- Has water view: Yes
- Water view: Pond
Lot
- Size: 7,900 Square Feet
- Dimensions: 79 x 100
- Features: Landscaped, Level, Sidewalk, Unincorporated
- Residential vegetation: Mature Landscaping, Trees/Landscaped
Details
- Parcel number: U0632201U8Q0000000007.0
- Zoning: RSC-6
- Special conditions: None
Construction
Type & style
- Home type: SingleFamily
- Architectural style: Florida,Ranch
- Property subtype: Single Family Residence
Materials
- Block, Stone
- Foundation: Slab
- Roof: Shingle
Condition
- Completed
- New construction: No
- Year built: 1968
Utilities & green energy
- Sewer: Public Sewer
- Water: Public
- Utilities for property: BB/HS Internet Available, Cable Connected, Electricity Connected, Street Lights, Water Connected
Community & HOA
Community
- Features: Association Recreation - Owned, Clubhouse, Deed Restrictions, Dog Park, Fitness Center, Golf Carts OK, Golf, Park, Pool, Racquetball, Sidewalks, Special Community Restrictions, Tennis Court(s)
- Pet fee: $0 monthly
- Senior community: Yes
- Subdivision: DEL WEBBS SUN CITY FLORIDA UN
HOA
- Has HOA: No
- Amenities included: Basketball Court, Clubhouse, Fitness Center, Optional Additional Fees, Park, Pickleball Court(s), Pool, Recreation Facilities, Sauna, Security, Shuffleboard Court, Spa/Hot Tub, Tennis Court(s)
- Services included: Community Pool, Pool Maintenance, Recreational Facilities, Security
- HOA fee: $57 monthly
- HOA name: Jodie Gross
- HOA phone: 813-633-3500
- Second HOA name: Sun City Center Association
- Second HOA phone: 813-633-3500
Location
- Region: Sun City Center
Financial & listing details
- Price per square foot: $130/sqft
- Tax assessed value: $228,614
- Annual tax amount: $4,337
- Date on market: 8/19/2025
- Cumulative days on market: 193 days
- Listing terms: Cash,Conventional,VA Loan
- Ownership: Fee Simple
- Total actual rent: 0
- Electric utility on property: Yes
- Road surface type: Paved
Price history
| Date | Event | Price |
|---|---|---|
| 3/17/2026 | Sold | $240,000-3.6%$130/sqft |
Source:  Stellar MLS #TB8413055 Report a problem Stellar MLS #TB8413055 Report a problem | ||
| 3/3/2026 | Pending sale | $249,000$134/sqft |
Source: Stellar MLS #TB8413055 Report a problem | ||
| 2/18/2026 | Price change | $249,000-4.2%$134/sqft |
Source: Stellar MLS #TB8413055 Report a problem | ||
| 1/21/2026 | Price change | $260,000-5.4%$140/sqft |
Source: Stellar MLS #TB8413055 Report a problem | ||
| 10/24/2025 | Price change | $274,900-4.2%$148/sqft |
Source: Stellar MLS #TB8413055 Report a problem | ||
| 8/19/2025 | Listed for sale | $287,000+20400%$155/sqft |
Source: Stellar MLS #TB8413055 Report a problem | ||
| 4/30/2019 | Sold | $1,400-98.4%$1/sqft |
Source: Stellar MLS #T3170112 Report a problem | ||
| 4/28/2019 | Listing removed | $1,400$1/sqft |
Source: SOLARIS REALTY OF TAMPA BAY #T3170112 Report a problem | ||
| 4/23/2019 | Listed for rent | $1,400$1/sqft |
Source: SOLARIS REALTY OF TAMPA BAY #T3170112 Report a problem | ||
| 4/18/2012 | Sold | $90,000-10%$49/sqft |
Source: Public Record Report a problem | ||
| 1/24/2012 | Price change | $100,000-13%$54/sqft |
Source: CENTURY 21 Beggins Enterprises #T2477773 Report a problem | ||
| 10/19/2011 | Price change | $114,900-8.1%$62/sqft |
Source: CENTURY 21 Beggins Enterprises #T2477773 Report a problem | ||
| 7/9/2011 | Listed for sale | $125,000+58.2%$67/sqft |
Source: Beggins Enterprises #T2477773 Report a problem | ||
| 5/12/1999 | Sold | $79,000$43/sqft |
Source: Public Record Report a problem | ||
Public tax history
| Year | Property taxes | Tax assessment |
|---|---|---|
| 2025 | $4,770 +10% | $228,614 +8% |
| 2024 | $4,337 +8.6% | $211,631 +10% |
| 2023 | $3,995 +7.5% | $192,392 +10% |
| 2022 | $3,716 +13% | $174,902 +10% |
| 2021 | $3,288 +9.9% | $159,002 +10% |
| 2020 | $2,992 +10.6% | $144,547 +10% |
| 2019 | $2,705 | $131,406 +3.5% |
| 2018 | $2,705 +3.1% | $126,971 +11.9% |
| 2017 | $2,624 +10.3% | $113,508 +11.2% |
| 2016 | $2,378 +7.2% | $102,093 +10% |
| 2015 | $2,218 +15.7% | $92,812 +8.1% |
| 2014 | $1,917 | $85,862 +9% |
| 2013 | $1,917 +108.6% | $78,740 +8% |
| 2012 | $919 -11.8% | $72,938 -10.3% |
| 2011 | $1,042 -11.1% | $81,333 -8.1% |
| 2010 | $1,172 -1% | $88,456 -0.7% |
| 2009 | $1,183 +0.7% | $89,089 +0.1% |
| 2008 | $1,175 -16.4% | $89,000 +3% |
| 2007 | $1,405 -3.5% | $86,408 +2.5% |
| 2006 | $1,455 +0.8% | $84,300 +3% |
| 2005 | $1,444 | $81,845 +3% |
| 2004 | -- | $79,461 +1.9% |
| 2003 | -- | $77,979 +2.4% |
| 2002 | -- | $76,151 +1.6% |
| 2001 | -- | $74,952 -2.8% |
| 2000 | -- | $77,127 |
Find assessor info on the county website
Neighborhood: 33573
Nearby homes
- $225,0003 bd2 ba1.3k sqft825 Fox Hills Dr, Sun City Center, FL 33573Sold
- $284,0003 bd2 ba1.6k sqft821 Fox Hills Dr, Sun City Center, FL 33573Off Market
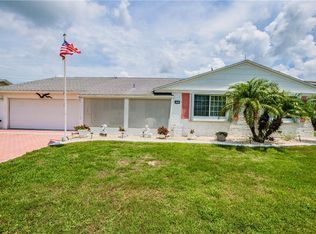
- $256,4002 bd2 ba1.9k sqft827 Fox Hills Dr, Sun City Center, FL 33573Off Market
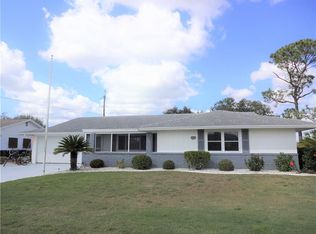
- $236,1002 bd2 ba1.4k sqft819 Fox Hills Dr, Sun City Center, FL 33573Off Market

- $224,6002 bd2 ba1.8k sqft826 Fox Hills Dr, Sun City Center, FL 33573Off Market
- $192,0002 bd1 ba1.1k sqft828 Fox Hills Dr, Sun City Center, FL 33573Sold
- $78,5002 bd1 ba1.1k sqft824 Fox Hills Dr, Sun City Center, FL 33573Sold
- $261,2002 bd2 ba1.8k sqft830 Fox Hills Dr, Sun City Center, FL 33573Off Market
Nearby schools
GreatSchools rating
- 3/10Cypress Creek Elementary SchoolGrades: PK-5Distance: 1.5 mi
- 2/10Shields Middle SchoolGrades: 6-8Distance: 1.6 mi
- NALennard Adult & Community CenterGrades: Distance: 3.3 mi
Schools provided by the listing agent
- Elementary: Cypress Creek-HB
- Middle: Shields-HB
- High: Lennard-HB
Source: Stellar MLS. This data may not be complete. We recommend contacting the local school district to confirm school assignments for this home.
Get a cash offer in 3 minutes
Find out how much your home could sell for in as little as 3 minutes with a no-obligation cash offer.
Estimated market value
$237,800
Get a cash offer in 3 minutes
Find out how much your home could sell for in as little as 3 minutes with a no-obligation cash offer.
Estimated market value
$237,800
- Florida
- Hillsborough County
- Sun City Center
- 33573
- 823 FOX HILLS DRIVE
Nearby cities
Nearby neighborhoods
Nearby zip codes
Other Sun City Center Topics
