Skip main navigation
Sold
  • Price Unknown

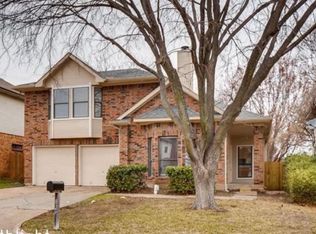
    823 Foxridge Dr, Arlington, TX 76017

    4beds
    2,306sqft
    Single Family Residence
    Built in 1987
    5,357 Square Feet Lot
    $319,400 Zestimate®
    $--/sqft
    $2,626 Estimated rent

    Home value

    $319,400

    $300,000 - $335,000

    $2,626/mo

    Zestimate® history
    Loading
    Loading...

    Owner options

    List your home for rent

    $2,626/mo

    Rent Zestimate®

    Find your next renter with Zillow Rental Manager. Plus, with online applications, you can quickly screen prospective tenants – for free.

    Learn more

    $2,626/mo

    Rent Zestimate®

    Refinance and save

    Refinancing to a lower rate could help reduce your monthly payments and save thousands over the life of the loan.

    See today's rates

    Explore your selling options

    Work with a Zillow partner agent

    Leverage their expertise and Zillow's premium Showcase listings to get your home seen by more buyers.

    Get started

    List with your own agent

    Get your home in front of millions of buyers by listing it on Zillow.

    Learn how to do it

    Sell it yourself

    Take full control of how buyers see your home on Zillow by listing For Sale by Owner (FSBO).

    List your home

    What's special

    Calling all investors! Here's a great property for flipping, holding or hold to flip in the future! Home will need foundation work, cosmetic make ready on the interior and exterior as well. Would make a great TLC home for owner occupants with FHA203K or Conventional HomeStyle Renovation loans. Property being sold as-is; absolutely no repairs will be made by seller. Mansfield ISD! ***MULTIPLE OFFERS RECEIVED*** Please send best offers by Monday, July 24 by noon!

    Zillow last checked:

    Listing updated:

    Listed by:

    Angela Hornburg 0620365 (682)422-3814,

    One West Real Estate Co. LLC 682-422-3814

    Bought with:

    Reed Hunter

    New Western

    Source: NTREIS,MLS#: 20386310

    Facts & features

    Interior

    Bedrooms & bathrooms
    • Bedrooms: 4
    • Bathrooms: 3
    • Full bathrooms: 3
    Primary bedroom
    • Features: Jetted Tub, Walk-In Closet(s)
    • Level: First
    • Dimensions: 12 x 15
    Bedroom
    • Level: First
    • Dimensions: 14 x 14
    Bedroom
    • Level: Second
    • Dimensions: 12 x 13
    Bedroom
    • Level: Second
    • Dimensions: 14 x 14
    Bonus room
    • Level: Second
    • Dimensions: 19 x 14
    Dining room
    • Level: First
    • Dimensions: 13 x 12
    Other
    • Level: First
    Other
    • Level: First
    Other
    • Level: Second
    Kitchen
    • Features: Breakfast Bar
    • Level: First
    • Dimensions: 11 x 10
    Living room
    • Level: First
    • Dimensions: 16 x 17
    Utility room
    • Level: First
    • Dimensions: 6 x 6
    Heating
    • Central, Electric
    Cooling
    • Central Air, Ceiling Fan(s), Electric
    Appliances
    • Included: Dishwasher, Disposal
    • Laundry: Laundry in Utility Room
    Features
    • High Speed Internet, Cable TV, Vaulted Ceiling(s), Walk-In Closet(s)
    • Flooring: Carpet, Ceramic Tile, Vinyl
    • Windows: Bay Window(s), Window Coverings
    • Has basement: No
    • Number of fireplaces: 1
    • Fireplace features: Masonry
    Interior area
    • Total interior livable area: 2,306 sqft

    Property

    Parking
    • Total spaces: 2
    • Parking features: Door-Multi, Garage Faces Front, Garage
    • Attached garage spaces: 2
    Features
    • Levels: Two
    • Stories: 2
    • Pool features: None
    Lot
    • Size: 5,357 Square Feet
    • Features: Interior Lot, Few Trees
    Details
    • Parcel number: 05189543

    Construction

    Type & style
    • Home type: SingleFamily
    • Architectural style: Traditional,Detached
    • Property subtype: Single Family Residence
    Materials
    • Brick
    • Foundation: Slab
    • Roof: Composition
    Condition
    • Year built: 1987

    Utilities & green energy

    • Sewer: Public Sewer
    • Water: Public
    • Utilities for property: Sewer Available, Water Available, Cable Available

    Community & HOA

    Community
    • Subdivision: Collingwood Village
    HOA
    • Has HOA: No
    Location
    • Region: Arlington

    Financial & listing details

    • Tax assessed value: $352,997
    • Annual tax amount: $6,559
    • Date on market: 7/21/2023
    • Cumulative days on market: 3 days
    • Listing terms: Cash,Conventional,FHA,VA Loan
    • Exclusions: curtains and rods, alarm and system, tv's and mounts, speakers and mounts, electronic wireless doorbell

    Price history

    DateEventPrice
    8/8/2023Sold--
    Source: NTREIS #20386310 Report a problem
    8/3/2023Pending sale$235,000$102/sqft
    Source: NTREIS #20386310 Report a problem
    7/25/2023Contingent$235,000$102/sqft
    Source: NTREIS #20386310 Report a problem
    7/21/2023Listed for sale$235,000+126%$102/sqft
    Source: NTREIS #20386310 Report a problem
    12/27/2022Listing removed--
    Source: Zillow Rentals Report a problem
    12/14/2022Listed for rent$2,440+17.9%$1/sqft
    Source: Zillow Rentals Report a problem
    12/12/2020Listing removed$2,070$1/sqft
    Source: RE/MAX Associates of Mansfield #14473784 Report a problem
    11/19/2020Listed for rent$2,070$1/sqft
    Source: RE/MAX Associates of Mansfield #14473784 Report a problem
    3/5/2009Sold--
    Source: Agent Provided Report a problem
    12/21/2008Price change$104,000-3.7%$45/sqft
    Source: Keller Williams Realty #11103906 Report a problem
    11/9/2008Listed for sale$108,000$47/sqft
    Source: Keller Williams Realty #11103906 Report a problem
    6/6/2008Sold--
    Source: Public Record Report a problem

    Public tax history

    YearProperty taxesTax assessment
    2025$7,908 +0.5%$352,997
    2024$7,868 +21.6%$352,997 +22.2%
    2023$6,471 -1.3%$288,883 +10.7%
    2022$6,559 +7%$261,000 +11.6%
    2021$6,129 +20.6%$233,798 -3.7%
    2020$5,082 +10.2%$242,736 +7.1%
    2019$4,612 +7.1%$226,668 +27.6%
    2018$4,308 +10.2%$177,595 -1.7%
    2017$3,910 +11.2%$180,667 +11.6%
    2016$3,516 +16%$161,820 +13.3%
    2015$3,030 $142,837 +17.8%
    2014$3,030 $121,300
    2013-- $121,300 +0.7%
    2012-- $120,500 +15.9%
    2011-- $104,000
    2010-- $104,000
    2009-- $104,000 -26.9%
    2008-- $142,200 +5.4%
    2007-- $134,900
    2006-- $134,900
    2005-- $134,900
    2004-- $134,900 +2.7%
    2003-- $131,300 +4.1%
    2002-- $126,100 +6.6%
    2001-- $118,300 +10%
    2000-- $107,500
    Find assessor info on the county website

    Neighborhood: Southeast

    Nearby schools

    GreatSchools rating
    Schools provided by the listing agent
    • Elementary: Harmon
    • Middle: Howard
    • High: Summit
    • District: Mansfield ISD

    Source: NTREIS. This data may not be complete. We recommend contacting the local school district to confirm school assignments for this home.

    Get a cash offer in 3 minutes
    Find out how much your home could sell for in as little as 3 minutes with a no-obligation cash offer.
    Estimated market value
    $319,400
    Get a cash offer in 3 minutes
    Find out how much your home could sell for in as little as 3 minutes with a no-obligation cash offer.
    Estimated market value
    $319,400