Skip main navigation
Sold for $1,019,000
  • $1,019,000

    823 Glendale Ave, Durham, NC 27701

    4beds
    2,509sqft
    Single Family Residence, Residential
    Built in 2019
    6,534 Square Feet Lot
    $1,019,000 Zestimate®
    $406/sqft
    $3,890 Estimated rent

    Home value

    $1,019,000

    $958,000 - $1.08M

    $3,890/mo

    Zestimate® history
    Loading
    Loading...

    Owner options

    List your home for rent

    $3,890/mo

    Rent Zestimate®

    Find your next renter with Zillow Rental Manager. Plus, with online applications, you can quickly screen prospective tenants – for free.

    Learn more

    $3,890/mo

    Rent Zestimate®

    Refinance and save

    $6,133/mo

    Est. payment

    Refinancing to a lower rate could help reduce your monthly payments and save thousands over the life of the loan.

    See today's rates

    $6,133/mo

    Est. payment

    Explore your selling options

    Work with a Zillow partner agent

    Leverage their expertise and Zillow's premium Showcase listings to get your home seen by more buyers.

    Get started

    List with your own agent

    Get your home in front of millions of buyers by listing it on Zillow.

    Learn how to do it

    Sell it yourself

    Take full control of how buyers see your home on Zillow by listing For Sale by Owner (FSBO).

    List your home

    What's special

    Lovely covered front porchExtensive moldingBeautifully detailed kitchen islandFiber cement sidingCul-de-sac streetLovely backyardGas range
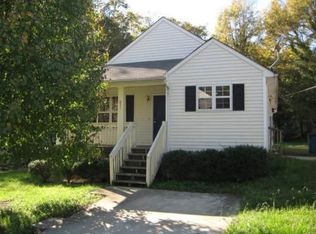
    Yes please! 823 Glendale is everything you've been wanting and dreaming of. A beautiful home full of charm and character, on a cul-de-sac street, in downtown Durham, just blocks to all the fun, with 4 bedrooms, primary suite on the first floor, a sunroom, loft, and a screened in porch. Featuring historic details like double hung windows, 10ft & 9ft ceilings, extensive molding and site finished, oak hardwood floors throughout yet with the luxury and modern conveniences of a 7 year old home (think EV car charger, fiber cement siding, tankless water heater, 200 amp electrical service, soft-close cabinets, storage, & more). The lovely covered front porch provides a warm welcome for friends and family. Step inside and you'll fall in love with the chef's kitchen that is the heart of this home with a beautifully detailed kitchen island, quartz countertops, gas range, and a walk-in pantry. Open to the dining room, sunroom, and screened in porch, it lends itself perfectly for entertaining. Looking for a cozy night in? Relax by the fire in the living room, watch a show, or grab a book from the bookshelf. On the first floor, tucked away for privacy, you'll find the primary suite with views of the backyard, a walk-in closet, and a luxurious bathroom. Heading upstairs, the spacious loft with built-in bookshelves is great for an office, library, play area, or gym and is perfectly situated between the 3 bedrooms. If you're looking to spend some relaxing time outside, look no further than the screened in porch and lovely backyard. Spend an evening dining outside and roasting marshmallows over a fire pit. Want to head out instead? No problem! Everything you could ever want for having fun and eating well is within a 3 block radius! We're talking Boxcar Arcade, Cocoa Cinnamon, King's, Motorco, Sauna House, Salt Cave, Louella Wine Bar, Northstar Church of the Arts, Little Bull, Hatch Burritos, Durham Beer Garden, multiple breweries, 2 parks, and this is just skimming the surface! There is so much more not only within 3 blocks but the rest of Downtown Durham. Welcome home to 823 Glendale where everyhting you need and want is here.

    Zillow last checked:

    Listing updated:

    Listed by:

    Mariana A Byrd 919-699-0899,

    Urban Durham Realty

    Bought with:

    Tim Mock, 281336

    Coldwell Banker HPW

    Source: Doorify MLS,MLS#: 10154128MLS Logo

    Facts & features

    Interior

    Bedrooms & bathrooms
    • Bedrooms: 4
    • Bathrooms: 3
    • Full bathrooms: 2
    • 1/2 bathrooms: 1
    Heating
    • Central, Forced Air, Natural Gas
    Cooling
    • Central Air
    Appliances
    • Included: Dishwasher, Gas Range, Microwave, Range Hood, Refrigerator, Stainless Steel Appliance(s), Tankless Water Heater
    • Laundry: In Hall, Laundry Closet, Main Level
    Features
    • Bookcases, Ceiling Fan(s), Crown Molding, High Ceilings, Kitchen Island, Kitchen/Dining Room Combination, Pantry, Master Downstairs, Separate Shower, Smooth Ceilings, Walk-In Closet(s)
    • Flooring: Hardwood, Tile
    • Windows: Double Pane Windows
    • Number of fireplaces: 1
    • Fireplace features: Living Room, Masonry
    Interior area
    • Total structure area: 2,509
    • Total interior livable area: 2,509 sqft
    • Finished area above ground: 2,509
    • Finished area below ground: 0

    Property

    Parking
    • Parking features: Driveway, Electric Vehicle Charging Station(s), Parking Pad
    Features
    • Levels: Two
    • Stories: 2
    • Patio & porch: Covered, Front Porch, Rear Porch, Screened
    • Exterior features: Fenced Yard
    • Fencing: Back Yard, Fenced, Wood
    • Has view: Yes
    Lot
    • Size: 6,534 Square Feet
    • Features: Back Yard
    Details
    • Parcel number: 105088
    • Zoning: R-5
    • Special conditions: Standard

    Construction

    Type & style
    • Home type: SingleFamily
    • Architectural style: Traditional
    • Property subtype: Single Family Residence, Residential
    Materials
    • Fiber Cement
    • Foundation: Block, Brick/Mortar
    • Roof: Shingle
    Condition
    • New construction: No
    • Year built: 2019

    Utilities & green energy

    • Sewer: Public Sewer
    • Water: Public
    • Utilities for property: Electricity Connected, Natural Gas Connected, Sewer Connected, Water Connected

    Community & HOA

    Community
    • Subdivision: Not in a Subdivision
    HOA
    • Has HOA: No
    Location
    • Region: Durham

    Financial & listing details

    • Price per square foot: $406/sqft
    • Tax assessed value: $882,200
    • Annual tax amount: $8,745
    • Date on market: 3/20/2026

    Price history

    DateEventPrice
    4/24/2026Sold$1,019,000+2.4%$406/sqft
    Source: Doorify MLS #10154128 Report a problem
    3/22/2026Pending sale$995,000$397/sqft
    Source: Doorify MLS #10154128 Report a problem
    3/20/2026Listed for sale$995,000+42.1%$397/sqft
    Source: Doorify MLS #10154128 Report a problem
    5/31/2019Sold$700,000$279/sqft
    Source: Doorify MLS #2258300 Report a problem
    5/31/2019Pending sale$700,000$279/sqft
    Source: Tim Hock Properties #2258300 Report a problem
    5/31/2019Listed for sale$700,000+351.6%$279/sqft
    Source: Tim Hock Properties #2258300 Report a problem
    5/8/2018Sold$155,000$62/sqft
    Source: Doorify MLS #2179305 Report a problem
    3/18/2018Pending sale$155,000$62/sqft
    Source: Re/Max One Hundred #2179305 Report a problem
    3/17/2018Listed for sale$155,000$62/sqft
    Source: Re/Max One Hundred #2179305 Report a problem

    Public tax history

    YearProperty taxesTax assessment
    2025$8,745 +20.6%$882,200 +69.7%
    2024$7,252 +6.5%$519,891
    2023$6,810 +2.3%$519,891
    2022$6,654 +3.3%$519,891 +2.8%
    2021$6,443 +2.4%$505,793
    2020$6,292 +338.7%$505,793 +338.7%
    2019$1,434 +55.1%$115,300 +69.1%
    2018$925 $68,184
    2017-- $68,184
    2016$887 $68,184 +30.4%
    2015$887 +22.6%$52,293
    2014$724 $52,293
    2013-- $52,293
    2012-- $52,293
    2011$682 +0.4%$52,293
    2010$679 +4%$52,293
    2009$653 $52,293
    2008$653 +26.2%$52,293 +42.8%
    2007$517 +1.4%$36,629
    2006$510 $36,629
    2005$510 +1.4%$36,629
    2004$503 $36,629
    Find assessor info on the county website

    Neighborhood: Old North Durham

    Nearby schools

    GreatSchools rating
    Schools provided by the listing agent
    • Elementary: Durham - George Watts
    • Middle: Durham - Brogden
    • High: Durham - Riverside

    Source: Doorify MLS. This data may not be complete. We recommend contacting the local school district to confirm school assignments for this home.

    Get a cash offer in 3 minutes
    Find out how much your home could sell for in as little as 3 minutes with a no-obligation cash offer.
    Estimated market value
    $1,019,000
    Get a cash offer in 3 minutes
    Find out how much your home could sell for in as little as 3 minutes with a no-obligation cash offer.
    Estimated market value
    $1,019,000