Skip main navigation
For sale
  • $324,000

    823 Gloucester Dr, Huron, OH 44839

    4beds
    1,919sqft
    : 
    Loading
    Get pre-qualified
    Single Family Residence
    Built in 1981
    9,600 Square Feet Lot
    $-- Zestimate®
    $169/sqft
    $10/mo HOA

    What's special

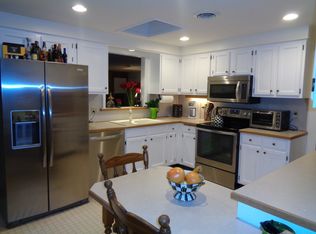
    Finding A Home With This Many Exceptional Features Is No Easy Task! This Stylish Village Green Multi-level Home Offers The Perfect Blend Of Comfort, Functionality, And Outdoor Living. One Of The Few Multi-level Homes In Huron With A Basement, It Provides Valuable Extra Storage Space That Is Hard To Find.step Outside And Discover Your Own Private Backyard Retreat. The Spacious, Beautifully Landscaped Yard Features A Sparkling Saltwater Inground Pool, Perfect For Relaxing Or Entertaining Family And Friends. The Rear Deck Is Enhanced By A One-year-old Gazebo, Creating An Inviting Outdoor Living Space You'll Enjoy Throughout The Season. Inside, The Updated Kitchen Is Both Beautiful And Functional, Featuring Newer Quartz Countertops, A Stylish Tile Backsplash, And Updated Appliances. Just A Few Steps Away, The Oversized Lower-level Family Room Offers A Warm And Welcoming Atmosphere, Complete With A Cozy Wood-burning Fireplace. Adjacent To The Family Room Is A Versatile Bonus Room That Can Easily Serve As A Fourth Bedroom, Home Office, Craft Room, Or Playroom. Upstairs, You'll Find Three Comfortable Bedrooms And A Beautifully Updated Full Bath Featuring A Bath Fitter Tub And Surround Backed By A Transferable Lifetime Warranty.this Home Has Also Been Thoughtfully Maintained With Numerous Valuable Updates, Including Leaffilter Gutter Protection Installed Just Two Years Ago With A Transferable Lifetime Warranty, A Sump Pump That Is Only 1 Years Old, And A Pool Equipped With New Filter Sand, A Robotic Cleaner, Solar Cover, Winter Cover, And Gas Heater, Everything You Need For Worry-free Enjoyment.with Its Desirable Village Green Location, Impressive Updates, Abundant Storage, And Incredible Backyard Oasis, This Home Truly Has It All. Don't Miss Your Opportunity To Make This Exceptional Property Your Own Schedule Your Private Showing Today!
    23 days
    |
    1,708
    |
    101
    |

    Zillow last checked:

    Listing updated:

    Listed by:

    Jamie King 419-357-8948 jlking433@hotmail.com,

    Hoty Enterprises, Inc.

    Source: Firelands MLS,MLS#: 20262448Originating MLS: Firelands MLS

    Loading...

      Facts & features

      Interior

      Bedrooms & bathrooms
      • Bedrooms: 4
      • Bathrooms: 2
      • Full bathrooms: 2
      Primary bedroom
      • Level: Second
      • Area: 165
      • Dimensions: 15 x 11
      Bedroom 2
      • Level: Main
      • Area: 120.75
      • Dimensions: 11.5 x 10.5
      Bedroom 3
      • Level: Main
      • Area: 104.5
      • Dimensions: 11 x 9.5
      Bedroom 4
      • Area: 114
      • Dimensions: 12 x 9.5
      Bedroom 5
      • Area: 0
      • Dimensions: 0 x 0
      Bathroom
      • Level: Second
      Bathroom 1
      • Level: Lower
      Dining room
      • Level: Main
      • Area: 110
      • Dimensions: 11 x 10
      Family room
      • Level: Lower
      • Area: 325
      • Dimensions: 26 x 12.5
      Kitchen
      • Level: Main
      • Area: 143
      • Dimensions: 13 x 11
      Living room
      • Level: Main
      • Area: 209
      • Dimensions: 19 x 11
      Heating
      • Gas, Forced Air
      Cooling
      • Central Air
      Appliances
      • Included: Dishwasher, Microwave, Range, Refrigerator
      • Laundry: None, In Basement
      Features
      • Ceiling Fan(s)
      • Basement: Sump Pump,Partial
      • Has fireplace: Yes
      • Fireplace features: Wood Burning
      Interior area
      • Total structure area: 1,919
      • Total interior livable area: 1,919 sqft

      Property

      Parking
      • Total spaces: 2
      • Parking features: Attached, Garage Door Opener, Paved
      • Attached garage spaces: 2
      • Has uncovered spaces: Yes
      Features
      • Levels: Multi/Split
      • Patio & porch: Patio And Deck
      • Has private pool: Yes
      • Pool features: In Ground, Heated, Private, Salt Water
      • Fencing: Privacy
      Lot
      • Size: 9,600 Square Feet
      • Dimensions: 80 x 120
      Details
      • Additional structures: Shed/Storage
      • Parcel number: 4200865000
      • Other equipment: Sump Pump

      Construction

      Type & style
      • Home type: SingleFamily
      • Property subtype: Single Family Residence
      Materials
      • Brick, Vinyl Siding
      • Foundation: Basement
      • Roof: Asphalt
      Condition
      • Year built: 1981

      Utilities & green energy

      • Electric: ON
      • Sewer: Public Sewer
      • Water: Public

      Community & HOA

      Community
      • Security: Surveillance On Site
      • Subdivision: Green Meadows Subdivision #2
      HOA
      • Has HOA: Yes
      • Services included: Electricity, Common Ground, Maintenance Grounds
      • HOA fee: $125 annually
      Location
      • Region: Huron

      Financial & listing details

      • Price per square foot: $169/sqft
      • Annual tax amount: $2,844
      • Price range: $324K - $324K
      • Date on market: 6/27/2026
      • Date available: 01/01/1800

        Estimated market value

        Not available

        Estimated sales range

        Not available

        Not available

        Price history

        DateEventPrice
        7/2/2026Listed for sale$324,000+138.2%$169/sqft
        Source: Firelands MLS #20262448 Report a problem
        3/10/1997Sold$136,000$71/sqft
        Source: Public Record Report a problem

        Public tax history

        YearProperty taxesTax assessment
        2024$3,304 +13.2%$81,060 +27.5%
        2023$2,919 +10.5%$63,600 0%
        2022$2,642 +0.3%$63,610
        2021$2,634 +8.8%$63,610 +11.6%
        2020$2,422 -4.2%$56,990
        2019$2,528 -0.5%$56,990
        2018$2,542 +2.7%$56,990 +5.7%
        2017$2,474 +0.9%$53,930
        2016$2,452 +2.5%$53,930
        2015$2,393 -1.1%$53,930
        2014$2,421 +1.4%$53,930
        2013$2,386 +1.7%$53,930
        2012$2,346 -5.5%$53,930 -9.8%
        2011$2,483 -1.2%$59,820
        2010$2,514 -0.8%$59,820
        2009$2,534 -0.2%$59,820
        2008$2,538 +0.3%$59,820
        2007$2,530 +106%$59,820
        2006$1,228 -2.9%$59,820 +5.6%
        2005$1,264 +26.6%$56,640
        2004$999 -58.7%$56,640
        2003$2,416 +23.2%$56,640 +23.2%
        2002$1,961 $45,980
        2001$1,961 $45,980
        2000$1,961 $45,980
        Find assessor info on the county website

        Monthly payment

        Est. payment

        Payment breakdown

        Explore the cost of this home by adjusting the details. Changes won't be saved.
        All calculations are estimates and provided by Zillow, Inc. for informational purposes only. Actual amounts may vary.
        HOA fees may include property taxes on listings classified as Co-Ops. Contact the listing agent and/or owner for fee details.
        Mortgage interest rates are dependent on a number of factors, including credit score, down payment, and repayment length. Interest rate data provided by Zillow Group Marketplace, Inc. as of 1/1/1970 from various mortgage lenders with which we have lead or other similar arrangements; the Estimated Payment is an average of those rates.
        See how much you could borrow to make a competitive offer.

        Climate risks

        Neighborhood: 44839

        Getting around

        7 / 100
        Car-Dependent
        32 / 100
        Somewhat Bikeable

        Nearby schools

        GreatSchools rating
        Schools provided by the listing agent
        • District: Huron

        Source: Firelands MLS. This data may not be complete. We recommend contacting the local school district to confirm school assignments for this home.

        A local agent can set up tours, give advice and negotiate with sellers.

        A local lender can help you make sure your offer is ready when you are.

        Browse local experts

        Similar homes