Skip main navigation
Closed
  • $430,000

    823 Goswell Dr, Nolensville, TN 37135

    3beds
    1,651sqft
    Townhouse, Residential, Condominium
    Built in 2021
    3,484 Square Feet Lot
    $433,800 Zestimate®
    $260/sqft
    $2,331 Estimated rent

    Home value

    $433,800

    Estimated sales range

    Not available

    $2,331/mo

    Zestimate® history
    Loading
    Loading...

    Owner options

    List your home for rent

    $2,331/mo

    Rent Zestimate®

    Find your next renter with Zillow Rental Manager. Plus, with online applications, you can quickly screen prospective tenants – for free.

    Learn more

    $2,331/mo

    Rent Zestimate®

    Refinance and save

    $2,848/mo

    Est. payment

    Refinancing to a lower rate could help reduce your monthly payments and save thousands over the life of the loan.

    See today's rates

    $2,848/mo

    Est. payment

    Explore your selling options

    Work with a Zillow partner agent

    Leverage their expertise and Zillow's premium Showcase listings to get your home seen by more buyers.

    Get started

    List with your own agent

    Get your home in front of millions of buyers by listing it on Zillow.

    Learn how to do it

    Sell it yourself

    Take full control of how buyers see your home on Zillow by listing For Sale by Owner (FSBO).

    List your home

    What's special

    Custom drapes and blindsNew hardwood floorCustom built closetFlexible loft areaEnd unitStainless steel appliancesUpgraded whirlpool dishwasher
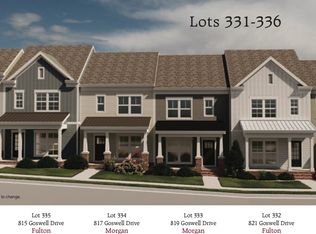
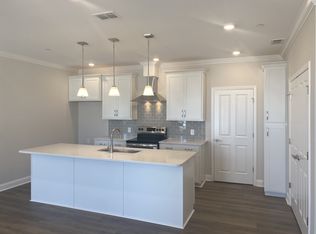
    PRICE REDUCTION-MOTIVATED SELLER! Come and view this beautiful end unit 3 bedrooms, 2.5 baths, 2 car detached garage townhome for sale in the much sought after Carothers Farms Subdivision! Immaculate home, custom built closet with new hardwood floor by Simply Design in primary suite closet, includes a separate tub and shower; custom drapes and blinds throughout home, two upstairs bedrooms with a Jack and Jill full size bathroom and separate cabinet sinks in both upstairs bedrooms, stainless steel appliances, granite countertops in kitchen, upgraded Whirlpool dishwasher with a quiet feature, a flexible loft area upstairs that can be used for an office, play room or den and a detached two car garage. This home has been recently completely painted inside. Awesome neighborhood amenities includes a playground, walking trails, a dog park, community garden, and a community pavilion. The following items may remain with home with an executed contract: washer, dryer, all custom made drapes and blinds, front porch chairs and matching table, loft area white desk, new white desk chair, white file cabinet, upstair book shelf; and the backyard string lights. The upstairs bedroom furniture, downstairs TV and TV console, dining room table and chairs, beige chair in primary suite are negotiable. All items will be tagged accordingly and will be conveyed outside of the contract with a Bill of Sale. Note of importance: The dirt property beside this end Townhouse will be a green space area and not a new built.

    Zillow last checked:

    Listing updated:

    Listed by:

    Vickie B. Fleming 615-596-1524,

    The Realty Association

    Bought with:

    Riley Deane, 368760

    Gray Fox Realty

    Source: RealTracs MLS as distributed by MLS GRID,MLS#: 2971044MLS Logo

    Facts & features

    Interior

    Bedrooms & bathrooms
    • Bedrooms: 3
    • Bathrooms: 3
    • Full bathrooms: 2
    • 1/2 bathrooms: 1
    • Main level bedrooms: 1
    Heating
    • Central
    Cooling
    • Ceiling Fan(s), Central Air
    Appliances
    • Included: Electric Oven, Electric Range, Dishwasher, Disposal, Microwave, Refrigerator, Stainless Steel Appliance(s), Washer
    • Laundry: Electric Dryer Hookup, Washer Hookup
    Features
    • High Ceilings, Open Floorplan, Redecorated, Walk-In Closet(s)
    • Flooring: Carpet, Laminate
    • Basement: None,Other
    • Common walls with other units/homes: End Unit
    Interior area
    • Total structure area: 1,651
    • Total interior livable area: 1,651 sqft
    • Finished area above ground: 1,651

    Property

    Parking
    • Total spaces: 2
    • Parking features: Garage Door Opener, Detached
    • Garage spaces: 2
    Features
    • Levels: One
    • Stories: 2
    • Patio & porch: Porch, Covered
    • Fencing: Back Yard
    Lot
    • Size: 3,484 Square Feet
    • Dimensions: 31 x 116
    • Features: Level
    • Topography: Level
    Details
    • Parcel number: 188100A33100CO
    • Special conditions: Standard

    Construction

    Type & style
    • Home type: Townhouse
    • Property subtype: Townhouse, Residential, Condominium
    • Attached to another structure: Yes
    Materials
    • Brick
    Condition
    • New construction: No
    • Year built: 2021

    Utilities & green energy

    • Sewer: Public Sewer
    • Water: Public
    • Utilities for property: Water Available, Underground Utilities

    Community & HOA

    Community
    • Security: Smoke Detector(s)
    • Subdivision: Carothers Crossing
    HOA
    • Has HOA: Yes
    • Amenities included: Dog Park, Playground, Sidewalks, Underground Utilities, Trail(s)
    • Services included: Maintenance Grounds, Insurance, Internet, Trash
    • HOA fee: $273 monthly
    Location
    • Region: Nolensville

    Financial & listing details

    • Price per square foot: $260/sqft
    • Tax assessed value: $361,200
    • Annual tax amount: $1,953
    • Date on market: 8/7/2025

    Price history

    DateEventPrice
    10/3/2025Sold$430,000-3.4%$260/sqft
    Source: RealTracs MLS as distributed by MLS GRID #2971044 Report a problem
    9/17/2025Contingent$445,000$270/sqft
    Source: RealTracs MLS as distributed by MLS GRID #2971044 Report a problem
    8/22/2025Price change$445,000-2.2%$270/sqft
    Source: RealTracs MLS as distributed by MLS GRID #2971044 Report a problem
    8/8/2025Listed for sale$455,000+44.2%$276/sqft
    Source: RealTracs MLS as distributed by MLS GRID #2971044 Report a problem
    5/7/2021Sold$315,550+1.8%$191/sqft
    Source: Public Record Report a problem
    10/21/2020Listing removed$309,900$188/sqft
    Source: Regent Homes Report a problem
    10/10/2020Listed for sale$309,900$188/sqft
    Source: Regent Homes Report a problem

    Public tax history

    YearProperty taxesTax assessment
    2025$2,512 +28.7%$90,300 +35.1%
    2024$1,953 $66,825
    2023$1,953 $66,825
    2022$1,953 +234.8%$66,825 +238.4%
    2021$583 $19,750
    Find assessor info on the county website

    Neighborhood: 37135

    Nearby schools

    GreatSchools rating
    Schools provided by the listing agent
    • Elementary: A. Z. Kelley Elementary
    • Middle: Thurgood Marshall Middle
    • High: Cane Ridge High School

    Source: RealTracs MLS as distributed by MLS GRID. This data may not be complete. We recommend contacting the local school district to confirm school assignments for this home.

    Get a cash offer in 3 minutes
    Find out how much your home could sell for in as little as 3 minutes with a no-obligation cash offer.
    Estimated market value
    $433,800
    Get a cash offer in 3 minutes
    Find out how much your home could sell for in as little as 3 minutes with a no-obligation cash offer.
    Estimated market value
    $433,800