Setting a NEW STANDARD with this GORGEOUS Newly Remodeled Townhome! ALL NEW CABINETS, NEW QUARTZ COUNTERS, NEW QUARTZ BACKSPLASH, AND NEW APPLIANCES! Gas range, modern floating shelfs, new LVP throughout, designer carpet on stairs, STUNNING NEW Modern Stair railing with rod iron and white oak top, NEW walk in pantry, NEW lighting, NEW fans, NEW bar nook with black shiplap and 3 tiered shelf, TRULY UNIQUE feature wall at the stairs, NEW vanity in the powder room, NEW wallpaper, NEW painted cabinets in the full baths, ALL NEW bathroom mirrors, NEW bath faucet fixtures and NEW Shower fixtures in Primary bath, NEW hardware in all baths, NEW expanded opening between the kitchen and dining area for more open feel, built in banquet sitting with storage in the kitchen, CUSTOM CLOSET in the primary Bedroom with a jewelry drawer, 2 valet pulls, clothes drawer and shoe rack AND the list goes on. DO NOT MISS the one of a kind home, a true steal with all these features. Baxter amenities and more!
Closed
$459,000
823 Granby Dr, Fort Mill, SC 29708
4beds
1,877sqft
Townhouse
Built in 2007
0.04 Acres Lot
$480,500 Zestimate®
$245/sqft
$2,869 Estimated rent
Home value
$480,500
$456,000 - $505,000
$2,869/mo
Zestimate® history
Loading...
Owner options
List your home for rent
$2,869/mo
Rent Zestimate®
Find your next renter with Zillow Rental Manager. Plus, with online applications, you can quickly screen prospective tenants – for free.
Learn more$2,869/mo
Rent Zestimate®
Refinance and save
$2,814/mo
Est. payment
Refinancing to a lower rate could help reduce your monthly payments and save thousands over the life of the loan.
See today's rates$2,814/mo
Est. payment
Explore your selling options
Work with a Zillow partner agent
Leverage their expertise and Zillow's premium Showcase listings to get your home seen by more buyers.
Get startedList with your own agent
Get your home in front of millions of buyers by listing it on Zillow.
Learn how to do itSell it yourself
Take full control of how buyers see your home on Zillow by listing For Sale by Owner (FSBO).
List your homeWhat's special
Primary bathNew lvp throughoutModern floating shelfsNew shower fixturesNew expanded openingNew painted cabinetsNew cabinets
Zillow last checked:
Listing updated:
Listing Provided by:
Susan Axton susan@axtonpropertygroup.com,
COMPASS
Bought with:
Gina Lorenzo
COMPASS
Source: Canopy MLS as distributed by MLS GRID,MLS#: 4091532
Facts & features
Interior
Bedrooms & bathrooms
- Bedrooms: 4
- Bathrooms: 4
- Full bathrooms: 3
- 1/2 bathrooms: 1
Primary bedroom
- Features: Ceiling Fan(s), Tray Ceiling(s), Walk-In Closet(s)
- Level: Upper
Bedroom s
- Features: Ceiling Fan(s)
- Level: Upper
Bedroom s
- Features: Ceiling Fan(s)
- Level: Upper
Bedroom s
- Level: Lower
Bathroom full
- Level: Upper
Bathroom full
- Level: Upper
Bathroom half
- Level: Main
Breakfast
- Level: Main
Dining area
- Level: Main
Kitchen
- Features: Walk-In Pantry
- Level: Main
Living room
- Features: Ceiling Fan(s)
- Level: Main
Utility room
- Level: Upper
Heating
- Forced Air
Cooling
- Central Air, Electric
Appliances
- Included: Convection Oven, Dishwasher, Disposal, Exhaust Hood, Gas Range, Gas Water Heater, Microwave, Plumbed For Ice Maker, Self Cleaning Oven, Washer/Dryer
- Laundry: Laundry Closet
Features
- Windows: Insulated Windows
- Has basement: No
- Attic: Pull Down Stairs
Interior area
- Total structure area: 1,877
- Total interior livable area: 1,877 sqft
- Finished area above ground: 1,877
- Finished area below ground: 0
Property
Parking
- Total spaces: 2
- Parking features: Driveway, Attached Garage, On Street
- Attached garage spaces: 2
- Has uncovered spaces: Yes
Features
- Levels: Three Or More
- Stories: 3
- Entry location: Main
- Patio & porch: Covered, Deck, Enclosed, Front Porch
- Exterior features: Lawn Maintenance
- Pool features: Community
Lot
- Size: 0.04 Acres
- Features: Level
Details
- Parcel number: 6570101088
- Zoning: TND
- Special conditions: Standard
Construction
Type & style
- Home type: Townhouse
- Property subtype: Townhouse
Materials
- Brick Partial, Fiber Cement
- Foundation: Slab
- Roof: Shingle
Condition
- New construction: No
- Year built: 2007
Utilities & green energy
- Sewer: County Sewer
- Water: County Water
- Utilities for property: Cable Available, Electricity Connected, Phone Connected, Underground Power Lines, Underground Utilities, Wired Internet Available
Community & neighborhood
Community
- Community features: Picnic Area, Playground, Pond, Sidewalks, Street Lights, Tennis Court(s), Walking Trails
Location
- Region: Fort Mill
- Subdivision: Baxter Village
HOA & financial
HOA
- Has HOA: Yes
- HOA fee: $190 monthly
- Association name: Kuester Management
- Association phone: 704-973-9019
- Second HOA fee: $500 semi-annually
- Second association name: Kuester Management
Other
Other facts
- Listing terms: Cash,Conventional
- Road surface type: Concrete, Paved
Price history
| Date | Event | Price |
|---|---|---|
| 2/28/2024 | Sold | $459,000$245/sqft |
Source:  Canopy MLS as distributed by MLS GRID #4091532 Report a problem Canopy MLS as distributed by MLS GRID #4091532 Report a problem | ||
| 12/4/2023 | Listed for sale | $459,000+10.1%$245/sqft |
Source: Canopy MLS as distributed by MLS GRID #4091532 Report a problem | ||
| 7/14/2022 | Sold | $417,000+55%$222/sqft |
Source: Public Record Report a problem | ||
| 7/12/2019 | Sold | $269,000+22.3%$143/sqft |
Source: Public Record Report a problem | ||
| 8/15/2014 | Sold | $220,000-6.1%$117/sqft |
Source: Agent Provided Report a problem | ||
| 12/11/2007 | Sold | $234,400$125/sqft |
Source: Public Record Report a problem | ||
Public tax history
| Year | Property taxes | Tax assessment |
|---|---|---|
| 2025 | $13,252 +378.2% | $25,872 +64.3% |
| 2024 | $2,771 +3.8% | $15,746 |
| 2023 | $2,671 +30.5% | $15,746 +29.3% |
| 2022 | $2,047 -54.1% | $12,178 |
| 2021 | $4,460 | $12,178 |
| 2020 | -- | $12,178 +15.8% |
| 2019 | -- | $10,520 +11.7% |
| 2018 | -- | $9,420 |
| 2017 | $3,394 | $9,420 -19.3% |
| 2016 | $3,394 | $11,670 |
| 2014 | $3,394 | $11,670 +10.8% |
| 2013 | $3,394 | $10,530 |
| 2012 | -- | $10,530 -23% |
| 2010 | -- | $13,680 |
| 2009 | -- | $13,680 |
| 2008 | -- | $13,680 +4.1% |
| 2007 | -- | $13,140 |
Find assessor info on the county website

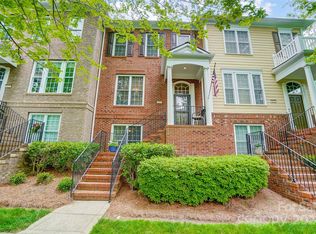
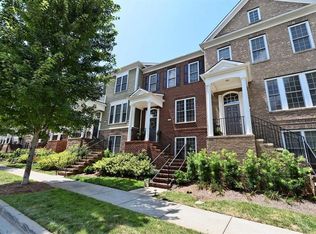
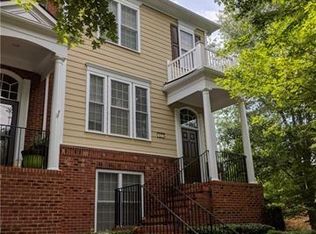
Neighborhood: Baxter Village
Nearby schools
GreatSchools rating
- 6/10Orchard Park Elementary SchoolGrades: K-5Distance: 0.2 mi
- 8/10Pleasant Knoll MiddleGrades: 6-8Distance: 2.1 mi
- 10/10Fort Mill High SchoolGrades: 9-12Distance: 0.9 mi
Schools provided by the listing agent
- Elementary: Orchard Park
- Middle: Pleasant Knoll
- High: Fort Mill
Source: Canopy MLS as distributed by MLS GRID. This data may not be complete. We recommend contacting the local school district to confirm school assignments for this home.
Get a cash offer in 3 minutes
Find out how much your home could sell for in as little as 3 minutes with a no-obligation cash offer.
Estimated market value
$480,500
Get a cash offer in 3 minutes
Find out how much your home could sell for in as little as 3 minutes with a no-obligation cash offer.
Estimated market value
$480,500
Nearby cities
Nearby neighborhoods
Nearby zip codes
Other Fort Mill Topics
