Skip main navigation
Sold for $520,000
  • $520,000

    823 Grande Ln, Hockessin, DE 19707

    3beds
    1,850sqft
    Single Family Residence
    Built in 1963
    0.59 Acres Lot
    $451,500 Zestimate®
    $281/sqft
    $2,835 Estimated rent

    Home value

    $451,500

    $406,000 - $501,000

    $2,835/mo

    Zestimate® history
    Loading
    Loading...

    Owner options

    List your home for rent

    $2,835/mo

    Rent Zestimate®

    Find your next renter with Zillow Rental Manager. Plus, with online applications, you can quickly screen prospective tenants – for free.

    Learn more

    $2,835/mo

    Rent Zestimate®

    Refinance and save

    $3,134/mo

    Est. payment

    Refinancing to a lower rate could help reduce your monthly payments and save thousands over the life of the loan.

    See today's rates

    $3,134/mo

    Est. payment

    Explore your selling options

    Work with a Zillow partner agent

    Leverage their expertise and Zillow's premium Showcase listings to get your home seen by more buyers.

    Get started

    List with your own agent

    Get your home in front of millions of buyers by listing it on Zillow.

    Learn how to do it

    Sell it yourself

    Take full control of how buyers see your home on Zillow by listing For Sale by Owner (FSBO).

    List your home

    What's special

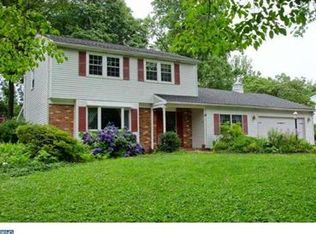
    Hockhessin's desirable Whitebriar neighborhood! The house on the hill in the cul-de-sac! This one is a MUST-SEE!! Perfect landscaping leads you up the front walkway to your cute patio- enter into the foyer area with hardwood flooring. Spacious formal living room with hardwood flooring, pretty wood burning fireplace, & lots of windows allowing for plenty of natural lighting. Generously sized kitchen open to dining area boasts tons of cabinets, plenty of counter space, a breakfast bar, pantry cabinet with pull out drawers, white appliances, deep sink, detachable faucet, & white tile backsplash. Dining area with fan & slidingdoor to beautiful 3 season room!! This room is only a few years old, surrounded by windows, dual fans, & laminate flooring- this room is such a beautiful addition! Family room with hardwood flooring, full bathroom with tile flooring, updated toilet, and pretty tub with tasteful surround. Coat closet & garage access off of the hall/ foyer area. Down the hall you will find 3 very generously sized bedrooms all with great closet space & hardwood floors. Additional coat closet AND a linen closet- definatley no lack of closet space. Master bedroom with fan/light, custom walk-in closet with a pocket door to the access the updated hall laundry room, and Jack & Jill door to full bathroom. Full bath offers expresso color vanity, tile flooring, deep, jetted tub with tile surround & medicine cabinet. Downstairs you will find a huge basement with an amazing, finished space offering a wet bar with cabinets, refrigerator & a tasteful barn door. This space is perfect for entertaining!! The rest of the basement is amazing storage, and also offers another area that could easily be finished for an office or craft room. One car, attached garage, pull down attic stairs located in hallway, Roof replaced in 2024.

    Zillow last checked:

    Listing updated:

    Listed by:

    Brooke May-Lynch 610-500-9516,

    Keller Williams Real Estate - Media

    Bought with:

    Cathy Truver, R3-0017246

    Long & Foster Real Estate, Inc.

    Source: Bright MLS,MLS#: DENC2085434MLS Logo

    Facts & features

    Interior

    Bedrooms & bathrooms
    • Bedrooms: 3
    • Bathrooms: 2
    • Full bathrooms: 2
    • Main level bathrooms: 2
    • Main level bedrooms: 3
    Basement
    • Area: 0
    Heating
    • Forced Air, Oil
    Cooling
    • Central Air, Electric
    Appliances
    • Included: Electric Water Heater
    • Laundry: Main Level
    Features
    • Bar, Eat-in Kitchen, Kitchen Island, Walk-In Closet(s)
    • Flooring: Hardwood
    • Basement: Full,Partially Finished
    • Number of fireplaces: 1
    Interior area
    • Total structure area: 1,850
    • Total interior livable area: 1,850 sqft
    • Finished area above ground: 1,850
    • Finished area below ground: 0

    Property

    Parking
    • Total spaces: 1
    • Parking features: Garage Faces Side, Inside Entrance, Attached
    • Attached garage spaces: 1
    Accessibility
    • Accessibility features: None
    Features
    • Levels: One
    • Stories: 1
    • Pool features: None
    Lot
    • Size: 0.59 Acres
    • Dimensions: 131.60 x 240.00
    Details
    • Additional structures: Above Grade, Below Grade
    • Parcel number: 08008.30058
    • Zoning: NC21
    • Special conditions: Standard

    Construction

    Type & style
    • Home type: SingleFamily
    • Architectural style: Ranch/Rambler
    • Property subtype: Single Family Residence
    Materials
    • Brick, Vinyl Siding, Aluminum Siding
    • Foundation: Other
    Condition
    • Excellent,Very Good,Good
    • New construction: No
    • Year built: 1963

    Utilities & green energy

    • Sewer: Public Sewer
    • Water: Well

    Community & neighborhood

    Location
    • Region: Hockessin
    • Subdivision: Whitebriar

    Other

    Other facts
    • Listing agreement: Exclusive Right To Sell
    • Listing terms: Conventional,Cash,FHA,VA Loan
    • Ownership: Fee Simple

    Price history

    DateEventPrice
    9/30/2025Sold$520,000-0.9%$281/sqft
    Source: Bright MLS #DENC2085434 Report a problem
    8/28/2025Pending sale$524,900$284/sqft
    Source: Bright MLS #DENC2085434 Report a problem
    8/20/2025Listed for sale$524,900$284/sqft
    Source: Bright MLS #DENC2085434 Report a problem
    8/5/2025Contingent$524,900$284/sqft
    Source: Bright MLS #DENC2085434 Report a problem
    7/15/2025Listed for sale$524,900+87.5%$284/sqft
    Source: Bright MLS #DENC2085434 Report a problem
    9/28/2015Sold$279,900$151/sqft
    Source: Public Record Report a problem
    7/16/2015Listed for sale$279,900+28.7%$151/sqft
    Source: Patterson-Schwartz Real Estate #6610309 Report a problem
    12/17/2002Sold$217,500$118/sqft
    Source: Public Record Report a problem

    Public tax history

    YearProperty taxesTax assessment
    2025-- $456,300 +451.1%
    2024$2,295 +17.9%$82,800
    2023$1,947 -1%$82,800
    2022$1,967 -4.8%$82,800
    2021$2,065 -0.4%$82,800
    2020$2,074 +0.1%$82,800
    2019$2,072 -11.2%$82,800
    2017$2,332 +4.7%$82,800 +13.6%
    2016$2,227 $72,900
    2015$2,227 +6.7%$72,900
    2014$2,087 $72,900
    2013-- $72,900
    2012-- $72,900
    2011-- $72,900
    2010-- $72,900
    2009-- $72,900
    2008-- $72,900
    2007-- $72,900
    2006-- $72,900
    2005-- $72,900
    2004-- $72,900
    2003-- $72,900
    2002-- $72,900
    2001-- $72,900

    Find assessor info on the county website

    Neighborhood: 19707

    Nearby schools

    GreatSchools rating
    Schools provided by the listing agent
    • District: Red Clay Consolidated

    Source: Bright MLS. This data may not be complete. We recommend contacting the local school district to confirm school assignments for this home.

    Get a cash offer in 3 minutes
    Find out how much your home could sell for in as little as 3 minutes with a no-obligation cash offer.
    Estimated market value
    $451,500
    Get a cash offer in 3 minutes
    Find out how much your home could sell for in as little as 3 minutes with a no-obligation cash offer.
    Estimated market value
    $451,500