Timeless Olde Winter Park charm meets relaxed Florida living at 823 Granville Drive, a true Park Grove gem on an expansive 100' x 135' lot. Nestled among tree-lined streets in this coveted, well-established neighborhood, this single-story residence offers 4 bedrooms, 3.5 baths, and effortless indoor-outdoor living. Thoughtfully designed for entertaining, the home features two fireplaces that anchor inviting living and family spaces, creating a warm, elegant backdrop for gatherings large and small. The open, flowing layout keeps daily living convenient on one level while offering plenty of separation for guests or multi-generational living. Step outside to your own private retreat: a screened, enclosed pool area that feels like an outdoor living room, perfect for morning laps, weekend barbecues, or evening cocktails. The generous lot provides room to play, garden, or simply enjoy the lush surroundings and privacy Park Grove is known for. Practical features include a two-car garage, ample storage, and the rare opportunity to own a pool home in one of Winter Park’s most sought-after neighborhoods, just minutes to Park Avenue shopping, dining, lakes, and cultural venues. This is the Park Grove lifestyle—single-story, pool, charm, and location—all in one compelling property.
Sold for $1,425,000
$1,425,000
823 GRANVILLE DRIVE, WINTER PARK, FL 32789
4beds
2,544sqft
Single Family Residence
Built in 1963
0.31 Acres Lot
$1,429,800 Zestimate®
$560/sqft
$4,299 Estimated rent
Home value
$1,429,800
$1.32M - $1.56M
$4,299/mo
Zestimate® history
Owner options
List your home for rent
$4,299/mo
Rent Zestimate®
Find your next renter with Zillow Rental Manager. Plus, with online applications, you can quickly screen prospective tenants – for free.
$4,299/mo
Rent Zestimate®
Refinance and save
$10,166/mo
Est. payment
Refinancing to a lower rate could help reduce your monthly payments and save thousands over the life of the loan.
$10,166/mo
Est. payment
Explore your selling options
Work with a Zillow partner agent
Leverage their expertise and Zillow's premium Showcase listings to get your home seen by more buyers.
Get startedList with your own agent
Get your home in front of millions of buyers by listing it on Zillow.
Learn how to do itSell it yourself
Take full control of how buyers see your home on Zillow by listing For Sale by Owner (FSBO).
List your homeWhat's special
Screened enclosed pool areaTwo fireplacesTwo-car garageGenerous lotSingle-story residenceNestled among tree-lined streetsOpen flowing layout
Zillow last checked:
Listing updated:
Listed by:
Anthony Consalvo 407-599-7070,
FLORIDA ONE REAL ESTATE LLC 407-599-7070
Bought with:
Laura Earl, 3358004
CORCORAN PREMIER REALTY
Source: Stellar MLS,MLS#: O6394306 Originating MLS: Orlando Regional
Originating MLS: Orlando Regional
Facts & features
Interior
Bedrooms & bathrooms
- Bedrooms: 4
- Bathrooms: 4
- Full bathrooms: 3
- 1/2 bathrooms: 1
Rooms
- Room types: Family Room, Dining Room, Living Room, Utility Room
Primary bedroom
- Features: Dual Closets
- Level: First
- Area: 192 Square Feet
- Dimensions: 16x12
Bedroom 2
- Features: Built-in Closet
- Level: First
- Area: 143 Square Feet
- Dimensions: 11x13
Bedroom 3
- Features: Built-in Closet
- Level: First
- Area: 120 Square Feet
- Dimensions: 12x10
Bedroom 4
- Features: Built-in Closet
- Level: First
- Area: 144 Square Feet
- Dimensions: 12x12
Primary bathroom
- Features: Built-In Shelving, Dual Sinks, En Suite Bathroom, Split Vanities, Tub with Separate Shower Stall, Water Closet/Priv Toilet
- Level: First
- Area: 256 Square Feet
- Dimensions: 16x16
Balcony porch lanai
- Level: First
- Area: 1290 Square Feet
- Dimensions: 43x30
Dining room
- Level: First
- Area: 140 Square Feet
- Dimensions: 10x14
Family room
- Level: First
- Area: 208 Square Feet
- Dimensions: 16x13
Kitchen
- Features: Breakfast Bar, Kitchen Island, Pantry
- Level: First
- Area: 273 Square Feet
- Dimensions: 21x13
Living room
- Level: First
- Area: 273 Square Feet
- Dimensions: 21x13
Utility room
- Level: First
- Area: 102 Square Feet
- Dimensions: 17x6
Heating
- Central, Electric
Cooling
- Central Air
Appliances
- Included: Convection Oven, Dishwasher, Disposal, Dryer, Electric Water Heater, Exhaust Fan, Microwave, Range, Refrigerator, Washer
- Laundry: Inside
Features
- Ceiling Fan(s), Kitchen/Family Room Combo, Primary Bedroom Main Floor, Walk-In Closet(s)
- Flooring: Carpet, Ceramic Tile, Parquet
- Windows: Blinds, Double Pane Windows, Window Treatments
- Has fireplace: Yes
- Fireplace features: Family Room, Living Room, Wood Burning
Interior area
- Total structure area: 3,134
- Total interior livable area: 2,544 sqft
Property
Parking
- Total spaces: 2
- Parking features: Circular Driveway, Covered, Driveway, Garage Door Opener, Ground Level, Open
- Attached garage spaces: 2
- Has uncovered spaces: Yes
Features
- Levels: One
- Stories: 1
- Patio & porch: Covered, Deck, Front Porch, Patio, Porch, Screened
- Exterior features: Irrigation System, Private Yard
- Has private pool: Yes
- Pool features: In Ground, Screen Enclosure
- Fencing: Fenced
Lot
- Size: 0.31 Acres
- Dimensions: 100 x 135
- Features: City Lot, Landscaped
- Residential vegetation: Mature Landscaping, Oak Trees, Trees/Landscaped
Details
- Parcel number: 312130665405240
- Zoning: R-1AA
- Special conditions: None
Construction
Type & style
- Home type: SingleFamily
- Property subtype: Single Family Residence
Materials
- Concrete
- Foundation: Slab
- Roof: Shingle
Condition
- Completed
- New construction: No
- Year built: 1963
Utilities & green energy
- Sewer: Public Sewer
- Water: Public
- Utilities for property: Cable Connected, Electricity Connected, Public, Sewer Connected, Street Lights, Water Connected
Community & HOA
Community
- Pet fee: $0 monthly
- Subdivision: PARK GROVE
HOA
- Has HOA: No
Location
- Region: Winter Park
Financial & listing details
- Price per square foot: $560/sqft
- Tax assessed value: $1,328,630
- Annual tax amount: $7,623
- Date on market: 3/30/2026
- Cumulative days on market: 7 days
- Listing terms: Cash,Conventional
- Ownership: Fee Simple
- Total actual rent: 0
- Electric utility on property: Yes
- Road surface type: Paved
Price history
| Date | Event | Price |
|---|---|---|
| 4/27/2026 | Sold | $1,425,000+1.8%$560/sqft |
Source:  Stellar MLS #O6394306 Report a problem Stellar MLS #O6394306 Report a problem | ||
| 4/7/2026 | Pending sale | $1,400,000$550/sqft |
Source: Stellar MLS #O6394306 Report a problem | ||
| 3/30/2026 | Listed for sale | $1,400,000+66.7%$550/sqft |
Source: Stellar MLS #O6394306 Report a problem | ||
| 9/8/2017 | Sold | $840,000$330/sqft |
Source: Public Record Report a problem | ||
Public tax history
| Year | Property taxes | Tax assessment |
|---|---|---|
| 2024 | $7,367 +4.1% | $492,338 +3% |
| 2023 | $7,077 +7.9% | $477,998 +3% |
| 2022 | $6,559 +1.1% | $464,076 +3% |
| 2021 | $6,486 -6.5% | $450,559 +1.4% |
| 2020 | $6,935 +1.9% | $444,338 +3.5% |
| 2019 | $6,807 +0.5% | $429,460 +1.9% |
| 2018 | $6,771 | $421,452 -29% |
| 2017 | $6,771 +25.8% | $593,772 +1.5% |
| 2016 | $5,384 +1.9% | $584,735 +11.1% |
| 2015 | $5,282 -2.9% | $526,344 +12.3% |
| 2014 | $5,439 +2.1% | $468,594 +9.2% |
| 2013 | $5,329 +1% | $429,238 +3.3% |
| 2012 | $5,274 +2.8% | $415,415 +2.2% |
| 2011 | $5,132 +15% | $406,517 -3.9% |
| 2010 | $4,462 | $422,968 -6.6% |
| 2009 | -- | $452,964 -15% |
| 2008 | $4,114 -1.6% | $532,920 -6.2% |
| 2007 | $4,179 -6.5% | $568,246 -0.9% |
| 2006 | $4,468 0% | $573,410 +26.5% |
| 2005 | $4,468 +4.6% | $453,114 +29.7% |
| 2004 | $4,273 +5.6% | $349,424 +0.7% |
| 2003 | $4,045 +2.7% | $346,934 +15.6% |
| 2002 | $3,938 +0.4% | $300,035 +4.7% |
| 2001 | $3,921 +2.5% | $286,663 +19% |
| 2000 | $3,826 | $240,948 |
Find assessor info on the county website
Neighborhood: 32789
Nearby homes
- $1,241,2005 bd3 ba2.2k sqft783 Granville Dr, Winter Park, FL 32789Off Market
- $1,399,3004 bd3 ba2.3k sqft863 Granville Dr, Winter Park, FL 32789Off Market
- $1,445,1004 bd4 ba2.3k sqft780 Williams Dr, Winter Park, FL 32789Off Market

- $3,999,0005 bd6 ba4.8k sqft1417 Williams Dr, Winter Park, FL 32789New Construction
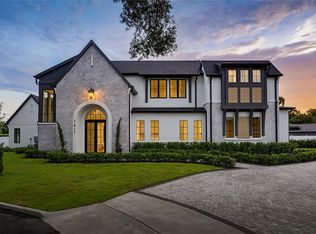
- $1,519,9005 bd3 ba2.9k sqft812 Granville Dr, Winter Park, FL 32789Off Market
- $1,398,8005 bd3 ba3k sqft1362 Granville Dr, Winter Park, FL 32789Off Market
- $1,513,8003 bd3 ba2.4k sqft842 Granville Dr, Winter Park, FL 32789Off Market
- $1,370,3004 bd3 ba2.5k sqft763 Granville Dr, Winter Park, FL 32789Off Market
Nearby schools
GreatSchools rating
- 10/10Dommerich Elementary SchoolGrades: PK-5Distance: 1.8 mi
- 6/10Maitland Middle SchoolGrades: 6-8Distance: 1.9 mi
- 7/10Winter Park High SchoolGrades: 9-12Distance: 2.9 mi
Schools provided by the listing agent
- Elementary: Dommerich Elem
- Middle: Maitland Middle
- High: Winter Park High
Source: Stellar MLS. This data may not be complete. We recommend contacting the local school district to confirm school assignments for this home.
Get a cash offer in 3 minutes
Find out how much your home could sell for in as little as 3 minutes with a no-obligation cash offer.
Estimated market value
$1,429,800
Get a cash offer in 3 minutes
Find out how much your home could sell for in as little as 3 minutes with a no-obligation cash offer.
Estimated market value
$1,429,800
- Florida
- Orange County
- Winter Park
- 32789
- 823 GRANVILLE DRIVE
