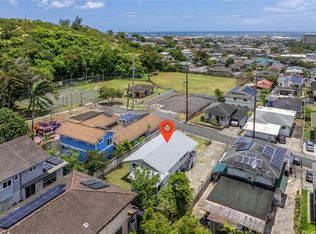
Exceptional opportunity at 823 Gulick Ave, listed at appraised value and featuring desirable IMX-1 zoning. This 3-bedroom, 2-bath residence offers 1,016 sq ft of interior living space on a 3,195 sq ft lot, providing flexibility and potential in a centrally located area. The functional layout offers comfortable everyday living with space to make your own, while the property’s zoning adds additional appeal for buyers seeking future possibilities. Conveniently located near shopping, dining, freeway access, and everyday essentials, this is a rare opportunity to own a property with both value and versatility. Sold in As-Is Condition. Don’t miss your chance to explore the potential this property has to offer!
Active
Price cut: $325K (7/15)
$850,000
823 Gulick Ave, Honolulu, HI 96819
3beds
1,016sqft
:
Get pre-qualified$4,887/mo
Single Family Residence
Built in 1977
-- sqft lot
$835,700 Zestimate®
$837/sqft
$-- HOA
What's special
- 64 days |
- 683 |
- 10 |
Zillow last checked:
Listing updated:
Listed by:
Brett K Aka 808-753-3923,
REMAX Hawaii,
Glenn A Ikeda 808-284-0172,
REMAX Hawaii
Source: HiCentral MLS,MLS#: 202609894
Facts & features
Interior
Bedrooms & bathrooms
- Bedrooms: 3
- Bathrooms: 2
- Full bathrooms: 2
Features
- Flooring: Hardwood, Vinyl
Interior area
- Total structure area: 1,016
- Total interior livable area: 1,016 sqft
Video & virtual tour
Property
Parking
- Total spaces: 2
- Parking features: Carport, Driveway, Three or more Spaces
- Has carport: Yes
Features
- Levels: One
- Stories: 1
- Pool features: None
- Has view: Yes
- View description: None
Lot
- Features: Cleared, Interior Lot, Level
- Topography: Level
Details
- Parcel number: 1120110880000
- Zoning description: 46 - IMX-1 Industrial-Commercia
- Special conditions: None
Construction
Type & style
- Home type: SingleFamily
- Architectural style: Detached
- Property subtype: Single Family Residence
Materials
- Single Wall
Condition
- Average Condition
- New construction: No
- Year built: 1977
Utilities & green energy
- Water: Public
- Utilities for property: Above Ground Utilities, Electricity Available, High Speed Internet Available, Other, Water Available
Community & HOA
Community
- Security: Key Card Entry
- Subdivision: Kapalama
HOA
- Services included: None
Location
- Region: Honolulu
Financial & listing details
- Price per square foot: $837/sqft
- Tax assessed value: $878,400
- Annual tax amount: $8,908
- Date on market: 5/22/2026
- Inclusions: None
Estimated market value
$835,700
$794,000 - $877,000
$3,157/mo
Price history
| Date | Event | Price |
|---|---|---|
| 7/15/2026 | Price change | $850,000-27.7%$837/sqft |
Source:  HiCentral MLS #202609894 Report a problem HiCentral MLS #202609894 Report a problem | ||
| 5/22/2026 | Listed for sale | $1,175,000$1,156/sqft |
Source: HiCentral MLS #202609894 Report a problem | ||
Public tax history
| Year | Property taxes | Tax assessment |
|---|---|---|
| 2025 | $12,654 +3.3% | $878,400 +3.7% |
| 2024 | $12,252 +40.1% | $847,000 +0.2% |
| 2023 | $8,748 +16.4% | $845,500 +13.3% |
| 2022 | $7,514 +6.5% | $746,000 +5.2% |
| 2021 | $7,057 +5.8% | $709,100 +4.6% |
| 2020 | $6,667 +5.3% | $677,700 +7.5% |
| 2019 | $6,331 +23.1% | $630,600 +17.9% |
| 2018 | $5,144 +11.5% | $534,800 +8.7% |
| 2017 | $4,612 +9.3% | $491,900 +6.9% |
| 2016 | $4,218 +10.8% | $460,200 +7.8% |
| 2015 | $3,807 -4.7% | $427,000 +4% |
| 2014 | $3,997 | $410,700 0% |
| 2013 | -- | $410,800 -7.2% |
| 2012 | -- | $442,500 +0% |
| 2011 | -- | $442,300 -9.9% |
| 2010 | -- | $490,700 +0.2% |
| 2009 | -- | $489,600 +15.4% |
| 2008 | -- | $424,300 +18.4% |
| 2007 | -- | $358,400 +16.2% |
| 2006 | -- | $308,400 +5.8% |
| 2005 | -- | $291,400 +32.4% |
| 2004 | -- | $220,100 +10% |
| 2003 | $833 +0.7% | $200,100 +125.6% |
| 2002 | $827 | $88,700 |
| 2000 | -- | -- |
| 1999 | -- | $217,400 |
Find assessor info on the county website
Monthly payment
Est. payment
Payment breakdown
Explore the cost of this home by adjusting the details. Changes won't be saved.Climate risks
Neighborhood: Kapalama
Nearby schools
GreatSchools rating
- 8/10Kalihi Kai Elementary SchoolGrades: PK-5Distance: 0.4 mi
- 6/10King David Kalakaua Middle SchoolGrades: 6-8Distance: 0.3 mi
- 3/10Governor Wallace Rider Farrington High SchoolGrades: 9-12Distance: 0.5 mi
Schools provided by the listing agent
- Elementary: Kalihi Kai
- Middle: Kalakaua
- High: Farrington
Source: HiCentral MLS. This data may not be complete. We recommend contacting the local school district to confirm school assignments for this home.
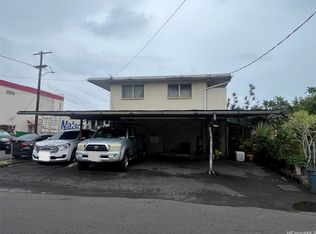
- $925,000-- bd-- ba-- sqft827 Gulick Ave, Honolulu, HI 96819Sold
- $1,223,700-- bd12 ba2.4k sqft2023 Waterhouse St APT C, Honolulu, HI 96819Off Market
- $1,106,7005 bd2 ba2.1k sqft1221C Gulick Ave, Honolulu, HI 96819Off Market

- $1,015,800-- bd-- ba1.8k sqft739B Gulick Ave, Honolulu, HI 96819Off Market
- $1,250,0004 bd3 ba2k sqft1756C Gulick Ave, Honolulu, HI 96819For Sale
- $1,014,9006 bd3 ba2.1k sqft1756A Gulick Ave, Honolulu, HI 96819Off Market
- $689,200-- bd1 ba-- sqft1424-E1 Gulick Ave, Honolulu, HI 96819Off Market
- $495,000-- sqft1758A Gulick Ave, Honolulu, HI 96819Lot/Land
A local agent can set up tours, give advice and negotiate with sellers.
Similar homes
- $898,0003 bd2 ba1.1k sqft1319 Arsenal Rd, Honolulu, HI 96819Active
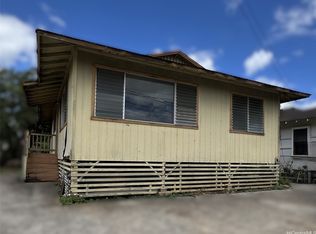
 MLS ID #202612883, Maurice M Cavaco, KLU Real Estate Inc.. HiCentral MLS
 - $948,0003 bd1 ba910 sqft1592 Perry St, Honolulu, HI 96819Active
 MLS ID #202614104, Maria Wang, 20 Degrees North Real Estate. HiCentral MLS
 - $890,0002 bd1 ba793 sqft1996 Naio St, Honolulu, HI 96817Active
 MLS ID #202611738, Sheri SY Murasaki, Corcoran Pacific Properties. HiCentral MLS
 - $900,0002 bd2 ba1.1k sqft2627 Namauu Dr, Honolulu, HI 96817Active
 MLS ID #202608867, Celedonia G Querido, Savio Realty Ltd.. HiCentral MLS
 - $988,8883 bd2 ba948 sqft931 Alewa Dr #A, Honolulu, HI 96817ActiveMLS ID #202611184, Kevin Y Yu, Locations LLC. HiCentral MLS
- $899,9994 bd3 ba1.2k sqft1059 Kinau St, Honolulu, HI 96814ActiveMLS ID #202612031, Reyn Tomosada, Plum Associates, Inc.. HiCentral MLS
- $1,050,0002 bd2 ba1k sqft1208 N School St, Honolulu, HI 96817ActiveMLS ID #202611735, Joanne He, Five Star Realty, Inc.. HiCentral MLS
- $985,0003 bd2 ba1.2k sqft4485 Likini St, Honolulu, HI 96818ActiveMLS ID #202604032, Sanford R Ujimori, Sanford R. Ujimori Realty, Inc. HiCentral MLS
- $900,0003 bd2 ba1.4k sqft91-37 Amio St, Ewa Beach, HI 96706ActiveMLS ID #202612314, Lori L Miano, Pacific International Realty. HiCentral MLS
- $443,0002 bd2 ba1k sqftVista Del Mar, Honolulu, HI 96818ActiveMLS ID #202614084, Annie Luo McCrea, Coldwell Banker Realty. HiCentral MLS
- $1,095,0004 bd2 ba1k sqft1068 Kinau St #D, Honolulu, HI 96814ActiveMLS ID #202607278, Yolanda J Salondaka, Coldwell Banker Realty. HiCentral MLS
- $450,0003 bd1 ba864 sqft756 Iaukea St, Honolulu, HI 96813ActiveMLS ID #202609822, Elizabeth G Garcia, Hawaii Homes Connection Corp.. HiCentral MLS
- $699,0003 bd3 ba1.2k sqftWaipuna, Honolulu, HI 96815ActiveMLS ID #202613256, Lorraine M Fukumae, Marcus Realty. HiCentral MLS
- $899,0004 bd2 ba1.2k sqft1865 Lanikeha Pl #A, Pearl City, HI 96782ActiveMLS ID #202608550, Elizabeth La Riva, Compass. HiCentral MLS
- $949,0003 bd2 ba1.3k sqft1865 Lanikeha Pl, Pearl City, HI 96782ActiveMLS ID #202612896, Jeffrey N Samuels, Jeffrey Samuels Realty. HiCentral MLS
- $870,0003 bd2 ba1k sqft94-155 Maaniani Way, Waipahu, HI 96797ActiveMLS ID #202609757, Marie CL Valenzuela, Coldwell Banker Realty. HiCentral MLS
- $880,0003 bd2 ba1k sqft92-609 Palailai St, Kapolei, HI 96707ActiveMLS ID #202611922, Yanbo Liao, Soldier To Soldier HI Realty. HiCentral MLS
- $759,0003 bd3 ba1.2k sqftParkway A, Kaneohe, HI 96744ActiveMLS ID #202613940, Joy K Yonemura Oda, Joy Oda Realty LLC. HiCentral MLS
- $639,0002 bd1 ba600 sqft1309A Konia St, Honolulu, HI 96817ActiveMLS ID #202601797, Ruby Anne N Paulino, BHGRE Refined. HiCentral MLS
- $925,0003 bd2 ba998 sqftCrest At Wailuna, Aiea, HI 96701ActiveMLS ID #202608306, Brenda L Mariano, Home Town Hawaii Realty LLC. HiCentral MLS
