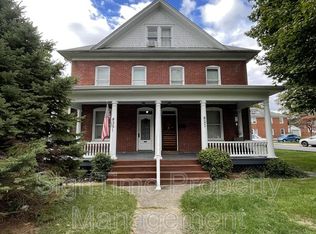
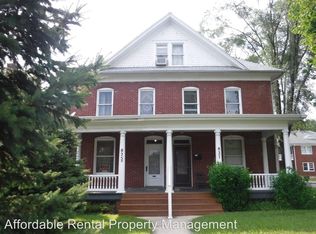
Historic Elegance Meets Modern Comfort – North End Hagerstown Step into timeless charm with this large brick historic Victorian-style home, beautifully blending classic character with major modern upgrades. From the moment you enter, you’ll appreciate the stunning tile floors throughout the main living level, kitchen, and bathrooms—both elegant and durable, perfect for today’s lifestyle. This home offers peace of mind and energy efficiency with a brand-new, fully permitted HVAC system, featuring central air conditioning and an efficient forced hot air natural gas furnace, ensuring year-round comfort. Adding even more value, the roof was replaced within the past year, making this property truly move-in ready. Generous room sizes, high ceilings, and the solid construction you expect from a historic brick Victorian provide an inviting atmosphere ideal for both everyday living and entertaining. The layout offers flexibility for multiple living spaces, home offices, or guest accommodations, all while preserving the home’s original architectural appeal. Perfectly situated in Hagerstown’s highly sought-after North End, this home is located within desirable school districts and a quiet, established neighborhood. Enjoy the convenience of being just minutes from downtown Hagerstown, with easy access to shopping, dining, medical facilities, and cultural attractions. Commuters will love the quick access to major interstates, making travel throughout the region simple and efficient. If you’ve been searching for a home that offers historic beauty, substantial recent upgrades, and an unbeatable location, this exceptional Victorian is a rare opportunity.
Sold for $340,000
Zillow last checked:
Listing updated:
Bought with:
NON MEMBER, 0225194075
Non Subscribing Office
Source: Bright MLS,MLS#: MDWA2033478
Price history
| Date | Event | Price |
|---|---|---|
| 3/27/2026 | Sold | $340,000+0%$149/sqft |
Source:  Bright MLS #MDWA2033478 Report a problem Bright MLS #MDWA2033478 Report a problem | ||
| 3/2/2026 | Pending sale | $339,900$149/sqft |
Source: Bright MLS #MDWA2033478 Report a problem | ||
| 2/23/2026 | Listed for sale | $339,900$149/sqft |
Source: Bright MLS #MDWA2033478 Report a problem | ||
| 2/5/2026 | Listing removed | $339,900$149/sqft |
Source: Bright MLS #MDWA2033478 Report a problem | ||
| 1/10/2026 | Listed for sale | $339,900+88.8%$149/sqft |
Source: Bright MLS #MDWA2033478 Report a problem | ||
| 10/15/2019 | Listing removed | $180,000$79/sqft |
Source: Keller Williams Realty Centre #MDWA164694 Report a problem | ||
| 9/3/2019 | Price change | $180,000-5.3%$79/sqft |
Source: Keller Williams Realty Centre #MDWA164694 Report a problem | ||
| 6/25/2019 | Price change | $190,000-5%$83/sqft |
Source: Keller Williams Realty Centre #MDWA164694 Report a problem | ||
| 5/24/2019 | Price change | $199,900-7%$88/sqft |
Source: Keller Williams Realty Centre #MDWA164694 Report a problem | ||
| 5/10/2019 | Price change | $215,000+7.5%$94/sqft |
Source: Keller Williams Realty Centre #MDWA164694 Report a problem | ||
| 4/5/2019 | Price change | $200,000-4.8%$88/sqft |
Source: Kelley Real Estate Professionals #MDWA158904 Report a problem | ||
| 3/11/2019 | Price change | $210,000-6.7%$92/sqft |
Source: Kelley Real Estate Professionals #MDWA158904 Report a problem | ||
| 3/4/2019 | Listed for sale | $225,000+37.2%$99/sqft |
Source: Kelley Real Estate Professionals #MDWA158904 Report a problem | ||
| 1/2/2018 | Sold | $164,000-13.7%$72/sqft |
Source: Agent Provided Report a problem | ||
| 1/30/2004 | Sold | $190,000+59.8%$83/sqft |
Source: Public Record Report a problem | ||
| 11/28/1994 | Sold | $118,900+58.5%$52/sqft |
Source: Public Record Report a problem | ||
| 12/3/1993 | Sold | $75,000$33/sqft |
Source: Public Record Report a problem | ||
Nearby homes


Get a cash offer in 3 minutes
Find out how much your home could sell for in as little as 3 minutes with a no-obligation cash offer.
Estimated market value
$341,800
