One of a Kind! Remodeled and Move-in Ready. Corner Unit. Hardwood Flooring - Wood-like Tile Flooring in Kitchen and Family Room = Custom Kitchen Cabinetry - Taj Mahal Leathered Granite - Geometric Tiled Backsplash - Stainless Steel Appliances - Custom Tiled Fireplace Surround - Remodeled Primary and Hall Bathrooms. New Interior Paint, New Ceiling Fans in all Bedrooms. Laundry Room - Washer/Dryer included. Two Car - Side=by=Side Garage - Steps from Live Oak Park. Stroll to the Rivermark Plaza for Shopping and Dining. Walk to Don Callejon k-8 School, Library. Community Pool. Easy Access to HWYS 101,880, 237, 87, 85 Montague and Lawrence Expressways.
Sold for $1,601,000
Street View
$1,601,000
823 Harrigan Dr, Santa Clara, CA 95054
3beds
1,700sqft
Townhouse, Residential
Built in 2002
1,251 Square Feet Lot
$1,507,000 Zestimate®
$942/sqft
$5,144 Estimated rent
Home value
$1,507,000
$1.43M - $1.58M
$5,144/mo
Zestimate® history
Owner options
List your home for rent
$5,144/mo
Rent Zestimate®
Find your next renter with Zillow Rental Manager. Plus, with online applications, you can quickly screen prospective tenants – for free.
$5,144/mo
Rent Zestimate®
Refinance and save
$10,625/mo
Est. payment
Refinancing to a lower rate could help reduce your monthly payments and save thousands over the life of the loan.
$10,625/mo
Est. payment
Explore your selling options
Work with a Zillow partner agent
Leverage their expertise and Zillow's premium Showcase listings to get your home seen by more buyers.
Get startedList with your own agent
Get your home in front of millions of buyers by listing it on Zillow.
Learn how to do itSell it yourself
Take full control of how buyers see your home on Zillow by listing For Sale by Owner (FSBO).
List your homeWhat's special
New interior paintCustom kitchen cabinetryRemodeled primaryLive oak parkWood-like tile flooringNew ceiling fansHall bathrooms
Zillow last checked:
Listing updated:
Listed by:
Kimberly Connor 01735816 408-807-1541,
Intero Real Estate Services 408-741-1600
Bought with:
Jenny Qian, 02141063
Keller Williams Thrive
Amy Xiao, 02061673
Keller Williams Thrive
Source: MLSListings Inc,MLS#: ML81947565
Facts & features
Interior
Bedrooms & bathrooms
- Bedrooms: 3
- Bathrooms: 3
- Full bathrooms: 2
- 1/2 bathrooms: 1
Rooms
- Room types: Laundry
Bedroom
- Features: WalkinCloset
Bathroom
- Features: DoubleSinks, PrimaryTubwJets, Other, ShoweroverTub1, StallShower, TubinPrimaryBedroom, UpdatedBaths, HalfonGroundFloor
Dining room
- Features: FormalDiningRoom
Family room
- Features: KitchenFamilyRoomCombo
Kitchen
- Features: Countertop_Granite
Heating
- Central Forced Air Gas
Cooling
- Ceiling Fan(s), Central Air
Appliances
- Included: Gas Cooktop, Disposal, Range Hood, Microwave, Built In Oven, Refrigerator, Washer/Dryer
Features
- High Ceilings, Vaulted Ceiling(s), Walk-In Closet(s)
- Flooring: Hardwood, Tile
- Number of fireplaces: 1
- Fireplace features: Living Room
Interior area
- Total structure area: 1,700
- Total interior livable area: 1,700 sqft
Property
Parking
- Total spaces: 2
- Parking features: Attached, Guest
- Attached garage spaces: 2
Features
- Stories: 3
- Pool features: Community
Lot
- Size: 1,251 Square Feet
Details
- Parcel number: 09789085
- Zoning: PD
- Special conditions: Standard
Construction
Type & style
- Home type: Townhouse
- Property subtype: Townhouse, Residential
Materials
- Foundation: Slab
- Roof: Tile
Condition
- New construction: No
- Year built: 2002
Utilities & green energy
- Gas: PublicUtilities
- Sewer: Public Sewer
- Water: Public
- Utilities for property: Public Utilities, Water Public
Community & HOA
HOA
- Has HOA: Yes
- Amenities included: Community Pool, Other
- HOA fee: $403 monthly
Location
- Region: Santa Clara
Financial & listing details
- Price per square foot: $942/sqft
- Tax assessed value: $1,633,020
- Annual tax amount: $19,413
- Date on market: 11/9/2023
- Listing agreement: ExclusiveRightToSell
- Listing terms: CashorConventionalLoan
Price history
| Date | Event | Price |
|---|---|---|
| 12/1/2023 | Sold | $1,601,000+0.2%$942/sqft |
Source:  MLSListings Inc #ML81947565 Report a problem MLSListings Inc #ML81947565 Report a problem | ||
| 11/17/2023 | Pending sale | $1,598,000$940/sqft |
Source: MLSListings Inc #ML81947565 Report a problem | ||
| 11/9/2023 | Listed for sale | $1,598,000+8.3%$940/sqft |
Source: MLSListings Inc #ML81947565 Report a problem | ||
| 8/30/2021 | Sold | $1,476,000+7%$868/sqft |
Source:  MLSListings Inc #ML81855702 Report a problem MLSListings Inc #ML81855702 Report a problem | ||
| 7/28/2021 | Listed for sale | $1,379,000+105.8%$811/sqft |
Source: MLSListings Inc #ML81855702 Report a problem | ||
| 12/18/2008 | Sold | $670,000-6.7%$394/sqft |
Source: Public Record Report a problem | ||
| 11/1/2008 | Listed for sale | $718,000+36.6%$422/sqft |
Source: TourFactory #80842875 Report a problem | ||
| 3/20/2003 | Sold | $525,500$309/sqft |
Source: Public Record Report a problem | ||
Public tax history
| Year | Property taxes | Tax assessment |
|---|---|---|
| 2025 | $19,413 -2% | $1,633,020 +2% |
| 2024 | $19,812 +12.1% | $1,601,000 +6.4% |
| 2023 | $17,670 +1.7% | $1,505,339 +2% |
| 2022 | $17,378 +82% | $1,475,823 +85.2% |
| 2021 | $9,551 +1.9% | $797,086 +1% |
| 2020 | $9,375 | $788,914 +2% |
| 2019 | $9,375 +7% | $773,446 +2% |
| 2018 | $8,760 | $758,282 +2% |
| 2017 | $8,760 +0.5% | $743,414 +2% |
| 2016 | $8,717 +2.5% | $728,838 +1.5% |
| 2015 | $8,503 +5.2% | $717,892 +2% |
| 2014 | $8,080 | $703,830 +0.5% |
| 2013 | -- | $700,650 +5.2% |
| 2012 | -- | $666,000 +18.3% |
| 2011 | -- | $563,000 -15.8% |
| 2010 | -- | $668,412 -0.2% |
| 2009 | -- | $670,000 +15.7% |
| 2008 | -- | $578,956 +2% |
| 2007 | -- | $567,605 +2% |
| 2006 | -- | $556,477 +2% |
| 2005 | -- | $545,567 +2% |
| 2004 | -- | $534,870 +138.5% |
| 2003 | -- | $224,224 |
Find assessor info on the county website
Neighborhood: 95054
Nearby homes
- $1,433,8002 bd3 ba1.6k sqft831 Harrigan Dr, Santa Clara, CA 95054Off Market

- $1,219,1002 bd3 ba1.4k sqft839 Harrigan Dr, Santa Clara, CA 95054Off Market
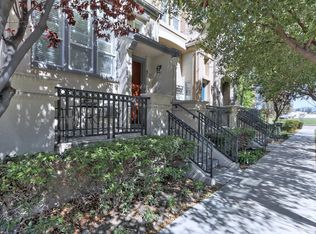
- $1,341,6002 bd3 ba1.6k sqft847 Harrigan Dr, Santa Clara, CA 95054Off Market
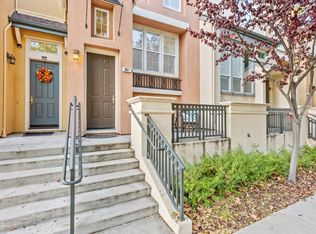
- $1,423,9003 bd2 ba1.7k sqft4010 Rivermark Pkwy #PY, Santa Clara, CA 95054Off Market
- $1,222,6002 bd3 ba1.6k sqft4016 Rivermark Pkwy #PY, Santa Clara, CA 95054Off Market
- $1,644,4003 bd2 ba1.7k sqft855 Harrigan Dr, Santa Clara, CA 95054Off Market
- $1,552,5003 bd2 ba1.7k sqft4022 Rivermark Pkwy #PY, Santa Clara, CA 95054Off Market
- $1,522,1002 bd3 ba1.6k sqft804 Transill Cir, Santa Clara, CA 95054Off Market
Nearby schools
GreatSchools rating
- 8/10Don Callejon SchoolGrades: K-8Distance: 0.2 mi
- 8/10Kathleen MacDonald High SchoolGrades: 9-12Distance: 1.2 mi
Schools provided by the listing agent
- Elementary: DonCallejon
- High: KathleenMacDonaldHighSchool
- District: SantaClaraUnified
Source: MLSListings Inc. This data may not be complete. We recommend contacting the local school district to confirm school assignments for this home.
Get a cash offer in 3 minutes
Find out how much your home could sell for in as little as 3 minutes with a no-obligation cash offer.
Estimated market value
$1,507,000
Get a cash offer in 3 minutes
Find out how much your home could sell for in as little as 3 minutes with a no-obligation cash offer.
Estimated market value
$1,507,000
- California
- Santa Clara County
- Santa Clara
- 95054
- 823 Harrigan Dr
Nearby cities
Nearby zip codes
Other Santa Clara Topics
