OPEN HOUSE SCHEDULED FOR 6/1 IS CANCELED. Welcome home to this beautiful end unit, Piney Orchard townhome featuring 3 bedrooms and 2 full bathrooms. This home is located a quarter mile from Piney Orchard Elementary School and offers easy access to many of the community walking trails and pools! You'll enter the home after passing through the fenced in yard featuring a patio and exterior shed. Upon entry you'll notice the abundant natural light, stunning hardwood floors and an open-concept layout which seamlessly connects the kitchen, dining room, and living area. The kitchen features quartz countertops with countertop seating and a gas range. The second level boasts 2 large bedrooms, full bathroom and a laundry room with storage cabinets. Ascend to the third level and you'll be wowed by this spacious retreat with gleaming maple hardwood flooring and spacious walk-in closet. The ensuite bathroom features a glass-enclosed shower, double vanity, and soaking tub. Recent upgrades include lighting fixtures and the main level & second floor bedrooms and bathroom have been freshly painted. Roof was replaced in Dec 2017. 2 assigned parking spaces and a visitor parking space are directly in front of the home. This property offers the perfect balance of convenience and tranquility. Take advantage of the many walking/biking trails in the community and nearby parks. There are 3 outdoor pools, indoor pool, and fitness center as well as the Piney Orchard Marketplace featuring a grocery store, coffee shop, Italian and Asian cuisine options & more. This home is just minutes from Fort Meade as well as an abundance of local shopping and dining. Location allows easy access to major commuter routes including 100, 32, 95 and is convenient to BWI, Baltimore/Annapolis/DC and the MARC train station. Schedule a showing today and experience living in this premier neighborhood!
Sold for $429,000
$429,000
823 Herring Creek Ct, Odenton, MD 21113
3beds
1,516sqft
Townhouse
Built in 2000
1,925 Square Feet Lot
$436,200 Zestimate®
$283/sqft
$2,801 Estimated rent
Home value
$436,200
$414,000 - $458,000
$2,801/mo
Zestimate® history
Owner options
List your home for rent
$2,801/mo
Rent Zestimate®
Find your next renter with Zillow Rental Manager. Plus, with online applications, you can quickly screen prospective tenants – for free.
$2,801/mo
Rent Zestimate®
Refinance and save
$2,909/mo
Est. payment
Refinancing to a lower rate could help reduce your monthly payments and save thousands over the life of the loan.
$2,909/mo
Est. payment
Explore your selling options
Work with a Zillow partner agent
Leverage their expertise and Zillow's premium Showcase listings to get your home seen by more buyers.
Get startedList with your own agent
Get your home in front of millions of buyers by listing it on Zillow.
Learn how to do itSell it yourself
Take full control of how buyers see your home on Zillow by listing For Sale by Owner (FSBO).
List your homeWhat's special
Zillow last checked:
Listing updated:
Listed by:
Katie Waddell 410-303-2975,
Gamble Realty, Inc
Bought with:
Nicole Bouler, 662707
Douglas Realty, LLC
Source: Bright MLS,MLS#: MDAA2085266
Facts & features
Interior
Bedrooms & bathrooms
- Bedrooms: 3
- Bathrooms: 2
- Full bathrooms: 2
Basement
- Area: 0
Heating
- Forced Air, Natural Gas
Cooling
- Central Air, Electric
Appliances
- Included: Microwave, Dishwasher, Dryer, Oven/Range - Gas, Washer, Gas Water Heater
Features
- Combination Kitchen/Dining, Combination Kitchen/Living, Open Floorplan, Soaking Tub, Bathroom - Tub Shower, Bathroom - Stall Shower, Upgraded Countertops, Walk-In Closet(s), Combination Dining/Living
- Flooring: Carpet, Hardwood
- Has basement: No
- Has fireplace: No
Interior area
- Total structure area: 1,516
- Total interior livable area: 1,516 sqft
- Finished area above ground: 1,516
- Finished area below ground: 0
Property
Parking
- Parking features: Assigned, Parking Lot
- Details: Assigned Parking
Accessibility
- Accessibility features: None
Features
- Levels: Three
- Stories: 3
- Patio & porch: Patio
- Pool features: Community
- Fencing: Wood
- Has view: Yes
- View description: Trees/Woods
Lot
- Size: 1,925 Square Feet
- Features: Corner Lot/Unit
Details
- Additional structures: Above Grade, Below Grade
- Parcel number: 020457190099607
- Zoning: R10
- Special conditions: Standard
Construction
Type & style
- Home type: Townhouse
- Architectural style: Traditional
- Property subtype: Townhouse
Materials
- Vinyl Siding, Other
- Foundation: Other, Slab
Condition
- New construction: No
- Year built: 2000
Utilities & green energy
- Sewer: Public Sewer
- Water: Public
Community & HOA
Community
- Subdivision: Piney Orchard
HOA
- Has HOA: Yes
- Amenities included: Community Center, Fitness Center, Jogging Path, Party Room, Indoor Pool, Pool, Tennis Court(s), Tot Lots/Playground
- Services included: Common Area Maintenance, Maintenance Grounds, Lawn Care Front, Lawn Care Side
- HOA fee: $256 quarterly
Location
- Region: Odenton
Financial & listing details
- Price per square foot: $283/sqft
- Tax assessed value: $312,567
- Annual tax amount: $3,693
- Date on market: 5/30/2024
- Listing agreement: Exclusive Agency
- Exclusions: Refrigerator And Freezer
- Ownership: Fee Simple
Price history
| Date | Event | Price |
|---|---|---|
| 6/28/2024 | Sold | $429,000+2.4%$283/sqft |
Source:  Bright MLS #MDAA2085266 Report a problem Bright MLS #MDAA2085266 Report a problem | ||
| 6/1/2024 | Contingent | $419,000$276/sqft |
Source: Bright MLS #MDAA2085266 Report a problem | ||
| 5/30/2024 | Listed for sale | $419,000+80.2%$276/sqft |
Source: Bright MLS #MDAA2085266 Report a problem | ||
| 12/29/2003 | Sold | $232,500+55.9%$153/sqft |
Source: Public Record Report a problem | ||
| 1/4/2000 | Sold | $149,137$98/sqft |
Source: Public Record Report a problem | ||
Public tax history
| Year | Property taxes | Tax assessment |
|---|---|---|
| 2025 | $3,969 +16% | $321,700 +2.9% |
| 2024 | $3,423 +3.3% | $312,567 +3% |
| 2023 | $3,313 +7.7% | $303,433 +3.1% |
| 2022 | $3,075 +1.7% | $294,300 +1.7% |
| 2021 | $3,024 +1.6% | $289,400 +1.7% |
| 2020 | $2,976 +1.7% | $284,500 +1.8% |
| 2019 | $2,927 +8.1% | $279,600 +4.7% |
| 2018 | $2,708 +4.4% | $267,100 +4.9% |
| 2017 | $2,595 | $254,600 +5.2% |
| 2016 | -- | $242,100 |
| 2015 | -- | $242,100 |
| 2014 | -- | $242,100 -2.9% |
| 2013 | -- | $249,300 |
| 2012 | -- | $249,300 |
| 2011 | -- | $249,300 -19% |
| 2010 | -- | $307,720 +8.3% |
| 2009 | -- | $284,066 +9.1% |
| 2008 | -- | $260,413 +10% |
| 2007 | -- | $236,760 +10.9% |
| 2006 | -- | $213,432 +12.3% |
| 2005 | -- | $190,106 +14% |
| 2004 | -- | $166,780 +7.4% |
| 2003 | -- | $155,360 +7.9% |
| 2002 | -- | $143,940 +8.6% |
| 2001 | -- | $132,520 |
Find assessor info on the county website
Neighborhood: 21113
Nearby homes
- $402,2003 bd3 ba1.4k sqft821 Herring Creek Ct, Odenton, MD 21113Off Market

- $405,6003 bd2 ba1.5k sqft822 Estuary Dr, Odenton, MD 21113Off Market
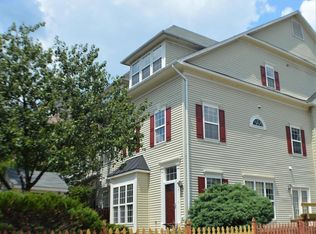
- $381,500-- bd2 ba1.4k sqft819 Herring Creek Ct, Odenton, MD 21113Off Market
- $379,100-- bd2 ba1.5k sqft820 Estuary Dr, Odenton, MD 21113Off Market
- $390,500-- bd2 ba1.5k sqft825 Herring Creek Ct, Odenton, MD 21113Off Market
- $376,700-- bd2 ba1.4k sqft818 Estuary Dr, Odenton, MD 21113Off Market
- $400,0003 bd3 ba1.5k sqft817 Herring Creek Ct, Odenton, MD 21113Sold
- $405,0003 bd2 ba1.5k sqft826 Estuary Dr, Odenton, MD 21113Sold
Nearby schools
GreatSchools rating
- 8/10Piney Orchard Elementary SchoolGrades: PK-5Distance: 0.2 mi
- 9/10Arundel Middle SchoolGrades: 6-8Distance: 1.9 mi
- 8/10Arundel High SchoolGrades: 9-12Distance: 2.1 mi
Schools provided by the listing agent
- Elementary: Piney Orchard
- Middle: Arundel
- High: Arundel
- District: Anne Arundel County Public Schools
Source: Bright MLS. This data may not be complete. We recommend contacting the local school district to confirm school assignments for this home.
Get a cash offer in 3 minutes
Find out how much your home could sell for in as little as 3 minutes with a no-obligation cash offer.
Estimated market value
$436,200
Get a cash offer in 3 minutes
Find out how much your home could sell for in as little as 3 minutes with a no-obligation cash offer.
Estimated market value
$436,200
- Maryland
- Anne Arundel County
- Odenton
- 21113
- 823 Herring Creek Ct
Nearby cities
Nearby zip codes
Other Odenton Topics
