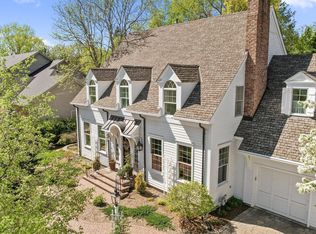
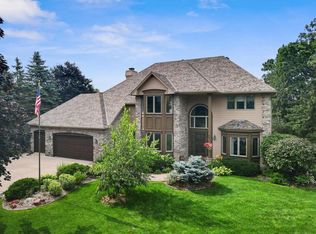
Tucked at the end of a quiet cul-de-sac beneath a canopy of mature trees in the sought-after Bridgewater community, this Charles Cudd-built home is the rare combo of privacy, warmth & elevated everyday living all within one of the Twin Cities' most connected suburbs. The gourmet kitchen is the heart of it all white cabinetry, granite countertops, a center island w/bar seating & updated appliances under 5 yrs come together to create a space that cooks & entertains w/equal ease. Just beyond, the private 4-season room stops you in your tracks. Wrapped in floor-to-ceiling Anderson windows, crowned by a signature arched transom & opening directly to the backyard boulder wall & mature tree line this is the room you'll never want to leave.The family room anchors the main level w/a stone-surround fireplace & wooded views that make every season feel like a retreat. Upstairs, the primary suite is genuinely oversized & thoughtfully designed. A dedicated sitting room w/wood-burning fireplace overlooks the private tree-lined backyard, the kind of space you settle into & never feel rushed out of. Spa bath features a soaking tub beneath treetop windows, glass-enclosed shower w/gold hardware & walk-in closet w/built-in shelving. The finished LL is a blank canvas ready for its close-up — w/dedicated media space, recessed lighting & a layout perfectly suited for the ultimate home theater you've always envisioned. Updated A/C, water softener & water heater the big things are already done. Heated 2-car garage & in-ground irrigation round out this move-in ready gem. Minutes from vibrant dining, shopping & entertainment w/easy access to I-35E & Hwy 77. MSP Airport under 15 min away. Award-winning schools, miles of parks & trails & the beauty of the MN River bluffs nearby. This location truly delivers.
Active
$690,000
823 Hidden Meadow Trl, Eagan, MN 55123
4beds
3,539sqft
Single Family
Built in 1994
0.32 Acres Lot
$683,300 Zestimate®
$195/sqft
$20/mo HOA
What's special
- 29 days |
- 1,336 |
- 59 |
Likely to sell faster than
Zillow last checked:
Listing updated:
Listed by:
Kami M Gerald 952-457-0179,
Compass
Source: NorthstarMLS as distributed by MLS GRID,MLS#: 7089888
Loading...
Facts & features
Interior
Bedrooms & bathrooms
- Bedrooms: 4
- Bathrooms: 4
- Full bathrooms: 3
- 1/2 bathrooms: 1
Bedroom
- Level: Upper
- Area: 210 Square Feet
- Dimensions: 15x14
Bedroom 2
- Level: Upper
- Area: 143 Square Feet
- Dimensions: 13x11
Bedroom 3
- Level: Upper
- Area: 110 Square Feet
- Dimensions: 11x10
Bedroom 4
- Level: Lower
- Area: 182 Square Feet
- Dimensions: 14x13
Other
- Level: Lower
- Area: 140 Square Feet
- Dimensions: 14x10
Dining room
- Level: Main
- Area: 102 Square Feet
- Dimensions: 17x6
Family room
- Level: Lower
- Area: 336 Square Feet
- Dimensions: 24x14
Other
- Level: Main
- Area: 169 Square Feet
- Dimensions: 13x13
Great room
- Level: Main
- Area: 204 Square Feet
- Dimensions: 17x12
Kitchen
- Level: Main
- Area: 204 Square Feet
- Dimensions: 17x12
Laundry
- Level: Main
- Area: 63 Square Feet
- Dimensions: 9x7
Living room
- Level: Main
- Area: 168 Square Feet
- Dimensions: 14x12
Sitting room
- Level: Upper
- Area: 150 Square Feet
- Dimensions: 15x10
Heating
- Forced Air
Cooling
- Central Air
Appliances
- Included: Dishwasher, Dryer, Freezer, Microwave, Range, Refrigerator, Stainless Steel Appliance(s), Wall Oven, Washer
- Laundry: Laundry Room
Features
- Basement: Finished,Full
- Number of fireplaces: 2
- Fireplace features: Wood Burning
Interior area
- Total structure area: 3,750
- Total interior livable area: 3,539 sqft
- Finished area above ground: 2,492
- Finished area below ground: 1,047
Property
Parking
- Total spaces: 2
- Parking features: Attached
- Attached garage spaces: 2
- Details: Garage Dimensions (23x20)
Accessibility
- Accessibility features: None
Features
- Levels: Two
- Stories: 2
- Patio & porch: Deck
- Pool features: None
- Fencing: Split Rail
Lot
- Size: 0.32 Acres
- Dimensions: 90 x 145 x 94 x 154
- Features: Tree Coverage - Medium
Details
- Foundation area: 1250
- Parcel number: 107583601040
- Zoning description: Residential-Single Family
Construction
Type & style
- Home type: SingleFamily
- Property subtype: Single Family
Materials
- Roof: Age Over 8 Years,Asphalt,Pitched
Condition
- New construction: No
- Year built: 1994
Utilities & green energy
- Gas: Natural Gas
- Sewer: City Sewer/Connected
- Water: City Water/Connected
Community & HOA
HOA
- Has HOA: Yes
- Services included: Professional Mgmt
- HOA fee: $243 annually
- HOA name: First Residential
- HOA phone: 952-277-2716
Location
- Region: Eagan
Financial & listing details
- Price per square foot: $195/sqft
- Tax assessed value: $531,500
- Annual tax amount: $6,588
- Date on market: 6/10/2026
Estimated market value
$683,300
$649,000 - $717,000
$3,934/mo
Price history
| Date | Event | Price |
|---|---|---|
| 6/12/2026 | Listed for sale | $690,000+50%$195/sqft |
Source: | ||
| 11/30/2018 | Sold | $460,000-2.1%$130/sqft |
Source: | ||
| 10/29/2018 | Listed for sale | $470,000+46.9%$133/sqft |
Source: Coldwell Banker Burnet - Crocus Hill #5018190 Report a problem | ||
| 11/28/2000 | Sold | $320,000$90/sqft |
Source: Public Record Report a problem | ||
Public tax history
| Year | Property taxes | Tax assessment |
|---|---|---|
| 2024 | $5,932 +5.2% | $531,500 +2.9% |
| 2023 | $5,640 +8.4% | $516,400 +2.4% |
| 2022 | $5,202 +6.9% | $504,500 +16.6% |
| 2021 | $4,866 +2% | $432,800 +4.6% |
| 2020 | $4,770 -0.3% | $413,900 +2.3% |
| 2019 | $4,784 +14.3% | $404,500 +7.9% |
| 2018 | $4,187 -3.3% | $375,000 +0.6% |
| 2017 | $4,332 | $372,600 +0.3% |
| 2016 | $4,332 -4.4% | $371,500 +0.6% |
| 2015 | $4,533 -0.3% | $369,400 +2.1% |
| 2014 | $4,547 +3.8% | $361,900 +12.8% |
| 2013 | $4,381 +8.1% | $320,800 |
| 2012 | $4,051 -1.7% | -- |
| 2011 | $4,121 +3.7% | -- |
| 2010 | $3,976 +4.7% | -- |
| 2009 | $3,796 -1% | -- |
| 2008 | $3,835 -0.8% | -- |
| 2007 | $3,867 -4.6% | -- |
| 2006 | $4,053 +21.4% | -- |
| 2004 | $3,339 +2.1% | -- |
| 2003 | $3,270 +5.3% | -- |
| 2002 | $3,105 -17.1% | -- |
| 2001 | $3,748 | -- |
Find assessor info on the county website
Monthly payment
Est. payment$--/mo
Payment breakdown
Explore the cost of this home by adjusting the details. Changes won't be saved.All calculations are estimates and provided by Zillow, Inc. for informational purposes only. Actual amounts may vary.
HOA fees may include property taxes on listings classified as Co-Ops. Contact the listing agent and/or owner for fee details.
Mortgage interest rates are dependent on a number of factors, including credit score, down payment, and repayment length. Interest rate data provided by Zillow Group Marketplace, Inc. as of 1/1/1970 from various mortgage lenders with which we have lead or other similar arrangements; the Estimated Payment is an average of those rates.
See how much you could borrow to make a competitive offer.
Climate risks
Neighborhood: 55123
Nearby schools
GreatSchools rating
- 10/10Woodland Elementary SchoolGrades: K-5Distance: 0.5 mi
- 8/10Dakota Hills Middle SchoolGrades: 6-8Distance: 0.9 mi
- 10/10Eagan Senior High SchoolGrades: 9-12Distance: 0.7 mi
A local agent can set up tours, give advice and negotiate with sellers.
- Minnesota
- Dakota County
- Eagan
- 55123
- 823 Hidden Meadow Trl