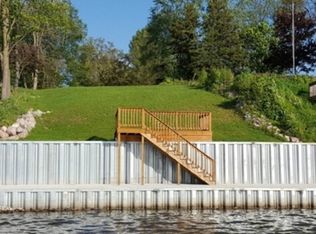
If an INCREDIBLE lake view and a home designed for entertaining or comfortable year round living is what you're after, then look no further than 823 Holiday Drive! Located on the Sandwich side of the sought after Lake Holiday community featuring a 328 acre recreational lake, 2 swimming beaches, great fishing, Pickleball Courts, a dog park, & so much more - this is your ticket to year round FUN! This charming lakefront Ranch home with a full walk-out basement features 3 bedrooms on the main level, inclusive of a primary suite w/ a full en suite bath & walk-in closet, a full 2nd guest bath w/ a tub/shower combo, plus an open concept kitchen, dining, living room with connection to the best spot in the house - the sunroom overlooking the 180 degree lake view! You'll want to enjoy breakfast, lunch, dinner and any free time in between enjoying your view from this favorite hang out spot! There's also a wood burning fireplace as well to cozy up around in the Fall/Winter! Off the kitchen/sun room is a newly added & enlarged deck ideal for Summer BBQ's, and enjoying time outside! Heading back inside and down to the walk-out basement, you'll find ample room for all to enjoy from game nights to relaxing nights in front of the 2nd fireplace - there's room for it all! A newly added 4th bedroom adds more sleeping space for guests or an at home office option. A conveniently located 3rd full bathroom w/ walk-in tiled shower, laundry room, and a large storage room that currently functions as a great space to store all your lake toys which could also be finished down the road, wraps up the basement. Off the walk-out is exterior access to the newly added paver patio w/ built-in fireplace - another GREAT view spot! - which leads to a look out deck that is perfect for cocktail hour or soaking in the jaw dropping sunsets! The lakefront was completely re-designed with new stairs going down to the lake as well as a carved out flat area at the lakefront for hanging out for the day or lake toy storage. Retaining walls and new plantings were also installed as well as a new floating pier system that stays with the home! *BIG TICKET IMPROVEMENTS INCLUDE: NEW GENERATOR ('25), NEW AC ('21), NEW PATIO, FIREPIT, & CONCRETE STEPS ('22), NEW STAIRS TO LAKE W/ RETAINING WALLS, LAKEFRONT AREA, & HILLSIDE LANDSCAPING, NEW DRYER, NEW HWH ('21), NEW SUMP PUMP & EJECTOR PUMP, RADON MITIGATION SYSTEM ADDED, & MORE! Both the boat & boat lift are negotiable separately from the home sales contract. Don't let this once in a lifetime view pass you by, and your chance to "Be On Vacation Every Day of the Year!"
Closed
Zillow last checked:
Listing updated:
Bought with:
Michelle Dockendorf
Lake Holiday Homes, Inc
Source: MRED as distributed by MLS GRID,MLS#: 12718148
Price history
| Date | Event | Price |
|---|---|---|
| 9/23/2026 | Sold | $670,000-0.7%$270/sqft |
Source:  MRED as distributed by MLS GRID #12718148 Report a problem MRED as distributed by MLS GRID #12718148 Report a problem | ||
| 8/24/2026 | Contingent | $674,900$272/sqft |
Source: MRED as distributed by MLS GRID #12718148 Report a problem | ||
| 8/13/2026 | Price change | $674,900-3.6%$272/sqft |
Source: MRED as distributed by MLS GRID #12718148 Report a problem | ||
| 7/31/2026 | Listed for sale | $699,900+35.1%$282/sqft |
Source: MRED as distributed by MLS GRID #12718148 Report a problem | ||
| 6/30/2021 | Sold | $518,000$209/sqft |
Source: MRED as distributed by MLS GRID #11071678 Report a problem | ||

Get a cash offer in 3 minutes
Find out how much your home could sell for in as little as 3 minutes with a no-obligation cash offer.
Estimated market value
$670,100
