Welcome to 823 Jackson Ave- one of River Forest's most distinguished estates. Located in the heart of the coveted Estate District, this 1919 Buurma Bros-designed masterpiece blends Spanish, Prairie, and Arts & Crafts influences into a truly grand residence. Set on nearly a half-acre, this 6-bedroom, 5.5-bath estate is a rare offering combining architectural pedigree, privacy, and modern luxury. A stately porte-cochere and new automatic gates set the tone for the property's grandeur, leading to a wide extended driveway and a 3-car garage tucked discreetly at the rear of the home for both convenience and privacy. Inside, a grand foyer evokes the ambiance of a five-star European hotel with a custom front door featuring original leaded glass and knuckle hinges, checkerboard marble flooring, grasscloth wall covering, coffered ceilings, and a refurbished sweeping staircase. Completely reimagined through an extensive renovation, this home has been thoughtfully restored and elevated with high-end, timeless finishes. The chef's kitchen features custom "Swiss Coffee" cabinetry, Viking double ovens, French-door refrigerator, built-in convection microwave, Thermador induction cooktop with downdraft ventilation, and double-laminated Blue Roma quartzite counters quarried in Brazil, complemented by a 3" endcut maple butcher-block island. The bathrooms are adorned with sleek marble tile, retro pedestal sinks, and spa-inspired fixtures. The 2nd floor showcases 3 bedrooms + office/den with 3 full baths. The primary suite offers an oversized en-suite bathroom as well as new California Closets walk-in with cedar walls and ceiling. The junior primary suite with ensuite bathroom has an attached den/office overlooking the backyard. The 3rd level has 2 bedrooms and full bathroom. The expansive lower level includes a large recreation room, office/fitness space, guest bedroom, full bath, laundry room, storage. Newer home systems throughout include; plumbing, electrical, windows, rebuilt clay tile roof and flood control with back-flow prevention. The outdoor space is a private sanctuary - perfect for entertaining or unwinding - with a large grassy yard and a completely renovated saltwater pool (2024: new coping, resurfacing, winterized lines, and new mechanicals). Located on one of River Forest's most picturesque, tree-lined streets, this home offers an ideal balance of privacy and convenience - close to top-rated schools, parks, shopping, dining, and the Metra for an easy 20-minute commute to downtown Chicago. 823 Jackson is more than a home - it's a legacy estate, a luxurious retreat, and a timeless work of art.
Closed
Zillow last checked:
Listing updated:
Bought with:
Mallory Slesser
Baird & Warner
Source: MRED as distributed by MLS GRID,MLS#: 12609546
Price history
| Date | Event | Price |
|---|---|---|
| 5/13/2026 | Sold | $1,865,000-1.8%$336/sqft |
Source:  MRED as distributed by MLS GRID #12609546 Report a problem MRED as distributed by MLS GRID #12609546 Report a problem | ||
| 4/14/2026 | Pending sale | $1,899,900$342/sqft |
Source: MRED as distributed by MLS GRID #12609546 Report a problem | ||
| 4/7/2026 | Listed for sale | $1,899,900-2.6%$342/sqft |
Source: MRED as distributed by MLS GRID #12609546 Report a problem | ||
| 2/26/2026 | Listing removed | $1,950,000$351/sqft |
Source: MRED as distributed by MLS GRID #12545695 Report a problem | ||
| 1/12/2026 | Listed for sale | $1,950,000-9.3%$351/sqft |
Source: MRED as distributed by MLS GRID #12545695 Report a problem | ||
| 1/12/2026 | Listing removed | $2,150,000$387/sqft |
Source: MRED as distributed by MLS GRID #12504862 Report a problem | ||
| 10/29/2025 | Listed for sale | $2,150,000+81.4%$387/sqft |
Source: MRED as distributed by MLS GRID #12504862 Report a problem | ||
| 12/12/2022 | Sold | $1,185,000-8.5%$213/sqft |
Source: MRED as distributed by MLS GRID #11648034 Report a problem | ||
| 12/8/2022 | Pending sale | $1,295,000$233/sqft |
Source: MRED as distributed by MLS GRID #11648034 Report a problem | ||
| 11/6/2022 | Contingent | $1,295,000$233/sqft |
Source: MRED as distributed by MLS GRID #11648034 Report a problem | ||
| 10/9/2022 | Listed for sale | $1,295,000+1.3%$233/sqft |
Source: MRED as distributed by MLS GRID #11648034 Report a problem | ||
| 7/1/2020 | Listing removed | $1,279,000$230/sqft |
Source: Coldwell Banker Residential Brokerage #10644321 Report a problem | ||
| 4/30/2020 | Price change | $1,279,000-1.5%$230/sqft |
Source: Coldwell Banker Realty - Oak Park #10644321 Report a problem | ||
| 2/21/2020 | Listed for sale | $1,299,000-2.3%$234/sqft |
Source: Coldwell Banker Residential Brokerage #10644321 Report a problem | ||
| 1/1/2020 | Listing removed | $1,330,000$240/sqft |
Source: Gagliardo Realty Associates LLC #10507684 Report a problem | ||
| 10/2/2019 | Price change | $1,330,000-1.5%$240/sqft |
Source: Gagliardo Realty Associates LLC #10507684 Report a problem | ||
| 8/28/2019 | Listed for sale | $1,350,000$243/sqft |
Source: Gagliardo Realty Associates LLC #10499602 Report a problem | ||
| 7/1/2019 | Listing removed | $1,350,000$243/sqft |
Source: Coldwell Banker Residential Brokerage - Oak Park #10276790 Report a problem | ||
| 6/6/2019 | Price change | $1,350,000-3.5%$243/sqft |
Source: Coldwell Banker Residential Brokerage - Oak Park #10276790 Report a problem | ||
| 4/24/2019 | Price change | $1,399,000-3.5%$252/sqft |
Source: Coldwell Banker Residential Brokerage - Oak Park #10276790 Report a problem | ||
| 2/19/2019 | Listed for sale | $1,449,000-3.3%$261/sqft |
Source: Coldwell Banker Residential Brokerage #10276790 Report a problem | ||
| 1/1/2019 | Listing removed | $1,499,000$270/sqft |
Source: Coldwell Banker Residential Brokerage - Oak Park #10064477 Report a problem | ||
| 8/27/2018 | Listed for sale | $1,499,000+87.4%$270/sqft |
Source: Coldwell Banker Residential Brokerage #10064477 Report a problem | ||
| 12/17/2004 | Sold | $800,000$144/sqft |
Source: Public Record Report a problem | ||
Nearby homes
- $1,222,1006 bd3 ba3.3k sqft831 Jackson Ave, River Forest, IL 60305Off Market
- $1,850,8008 bd6 ba5.2k sqft815 Jackson Ave, River Forest, IL 60305Off Market
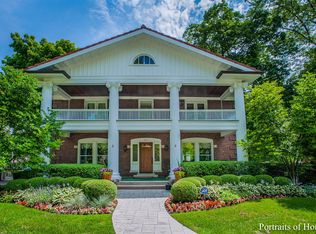
- $2,045,2005 bd5 ba4.2k sqft839 Jackson Ave, River Forest, IL 60305Off Market
- $1,340,5003 bd3 ba2.7k sqft807 Jackson Ave, River Forest, IL 60305Off Market
Get a cash offer in 3 minutes
Find out how much your home could sell for in as little as 3 minutes with a no-obligation cash offer.
Estimated market value
$1,900,900
