If you have been looking in the 07 area look no further! Homes like this don't hit the market often! Walking up to the home the beautiful flowers will grab your attention and shortly after is the amazing 26x 8 covered front porch. Walking in you will notice beautiful hardwood details both quarter sawn oak floors along with hardwood trim throughout, built in buffet, leaded glass bookcase and much more! You will love the large bedrooms with new vinyl windows and bathroom that has been totally remodeled. There are numerous areas in the FULL basement that I would call flex rooms that can accommodate home offices, home gym, etc. The pride of ownership doesn't stop inside either. Going out back the yard was professionally landscaped last year and has a beautiful vinyl privacy fence that is less than 5 years old. The garage was also totally redone with new doors, windows and siding less than 5 years ago and a large 6x15 concrete patio was also poured next to the garage for extra room to entertain. You will truly have to see this house in person to appreciate how well this home has been cared for! Book your private tour today!
Closed
$203,000
823 Kinsmoor Ave, Fort Wayne, IN 46807
2beds
1,038sqft
Single Family Residence
Built in 1920
5,227 Square Feet Lot
$208,800 Zestimate®
$--/sqft
$953 Estimated rent
Home value
$208,800
$198,000 - $219,000
$953/mo
Zestimate® history
Owner options
List your home for rent
$953/mo
Rent Zestimate®
Find your next renter with Zillow Rental Manager. Plus, with online applications, you can quickly screen prospective tenants – for free.
$953/mo
Rent Zestimate®
Refinance and save
$1,313/mo
Est. payment
Refinancing to a lower rate could help reduce your monthly payments and save thousands over the life of the loan.
$1,313/mo
Est. payment
Explore your selling options
Work with a Zillow partner agent
Leverage their expertise and Zillow's premium Showcase listings to get your home seen by more buyers.
Get startedList with your own agent
Get your home in front of millions of buyers by listing it on Zillow.
Learn how to do itSell it yourself
Take full control of how buyers see your home on Zillow by listing For Sale by Owner (FSBO).
List your homeWhat's special
Zillow last checked:
Listing updated:
Listed by:
Jason Satkowiak Cell:260-341-7843,
RE/MAX Results
Bought with:
Benjamin Link, RB18000725
Mike Thomas Assoc., Inc
Source: IRMLS,MLS#: 202421442
Facts & features
Interior
Bedrooms & bathrooms
- Bedrooms: 2
- Bathrooms: 1
- Full bathrooms: 1
- Main level bedrooms: 2
Bedroom 1
- Level: Main
Bedroom 2
- Level: Main
Dining room
- Level: Main
- Area: 144
- Dimensions: 12 x 12
Kitchen
- Level: Main
- Area: 72
- Dimensions: 9 x 8
Living room
- Level: Main
- Area: 240
- Dimensions: 16 x 15
Heating
- Forced Air
Cooling
- Central Air
Appliances
- Included: Range/Oven Hk Up Gas/Elec, Microwave, Refrigerator, Washer, Dryer-Electric, Gas Oven, Gas Range, Gas Water Heater
- Laundry: Dryer Hook Up Gas/Elec
Features
- Flooring: Hardwood
- Windows: Window Treatments, Blinds
- Basement: Full,Concrete
- Attic: Pull Down Stairs,Storage
- Number of fireplaces: 1
- Fireplace features: Living Room, Wood Burning
Interior area
- Total structure area: 2,076
- Total interior livable area: 1,038 sqft
- Finished area above ground: 1,038
- Finished area below ground: 0
Property
Parking
- Total spaces: 1
- Parking features: Detached, Garage Door Opener
- Garage spaces: 1
Features
- Levels: One
- Stories: 1
- Patio & porch: Porch Covered
- Fencing: Vinyl
Lot
- Size: 5,227 Square Feet
- Dimensions: 40X127
- Features: Level, City/Town/Suburb
Details
- Parcel number: 021214158002.000074
Construction
Type & style
- Home type: SingleFamily
- Property subtype: Single Family Residence
Materials
- Brick, Wood Siding
- Roof: Dimensional Shingles
Condition
- New construction: No
- Year built: 1920
Utilities & green energy
- Sewer: City
- Water: City
Community & HOA
Community
- Features: Sidewalks
- Subdivision: Kuhne & Heaton
Location
- Region: Fort Wayne
Financial & listing details
- Tax assessed value: $187,800
- Annual tax amount: $840
- Date on market: 7/14/2024
- Listing terms: Cash,Conventional
Price history
| Date | Event | Price |
|---|---|---|
| 7/12/2024 | Sold | $203,000-5.6% |
Source:  IRMLS #202421442 Report a problem IRMLS #202421442 Report a problem | ||
| 6/13/2024 | Pending sale | $215,000 |
Source: IRMLS #202421442 Report a problem | ||
| 6/12/2024 | Listed for sale | $215,000+194.9% |
Source: IRMLS #202421442 Report a problem | ||
| 12/8/2012 | Listing removed | $72,900$70/sqft |
Source: CENTURY 21 Bradley Realty, Inc. #201207039 Report a problem | ||
| 6/27/2012 | Listed for sale | $72,900$70/sqft |
Source: CENTURY 21 Bradley Realty, Inc. #201207039 Report a problem | ||
Public tax history
| Year | Property taxes | Tax assessment |
|---|---|---|
| 2025 | $1,378 +64.1% | $187,800 +36.9% |
| 2024 | $839 +25% | $137,200 +31.5% |
| 2023 | $671 +76.2% | $104,300 +16.9% |
| 2022 | $381 -11.2% | $89,200 +38.9% |
| 2021 | $429 -3% | $64,200 -7.6% |
| 2020 | $442 +9.9% | $69,500 +0.7% |
| 2019 | $402 +2.5% | $69,000 +9.7% |
| 2018 | $393 +124.6% | $62,900 +5.2% |
| 2017 | $175 +6.2% | $59,800 +81.8% |
| 2016 | $165 -25.4% | $32,900 -15.4% |
| 2014 | $221 +8.5% | $38,900 +4.3% |
| 2013 | $203 +73.6% | $37,300 +37.6% |
| 2011 | $117 | $27,100 -25.3% |
| 2010 | -- | $36,300 -43% |
| 2007 | -- | $63,700 +12.9% |
| 2005 | -- | $56,400 +1.4% |
| 2004 | -- | $55,600 +113.8% |
| 2001 | -- | $26,000 +199.9% |
| 1999 | -- | $8,670 |
Find assessor info on the county website
Neighborhood: Oakdale
Nearby homes
- $236,8003 bd1 ba1.8k sqft3401 Indiana Ave, Fort Wayne, IN 46807Off Market
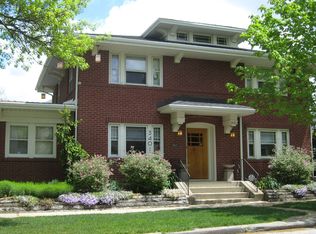
- $151,2004 bd1 ba1.6k sqft819 Kinsmoor Ave, Fort Wayne, IN 46807Off Market
- $145,7004 bd1 ba1.7k sqft815 Kinsmoor Ave, Fort Wayne, IN 46807Off Market
- $187,4003 bd2 ba1.4k sqft809 Kinsmoor Ave, Fort Wayne, IN 46807Off Market

- $176,4004 bd2 ba1.9k sqft822 Nuttman Ave, Fort Wayne, IN 46807Off Market
- $--2 bd1 ba992 sqft822 Nuttman Ave APT B, Fort Wayne, IN 46807Off Market
- $--2 bd1 ba992 sqft822 Nuttman Ave #A, Fort Wayne, IN 46807Off Market
- $181,8002 bd1 ba947 sqft826 Nuttman Ave, Fort Wayne, IN 46807Off Market
Nearby schools
GreatSchools rating
- 2/10South Wayne Elementary SchoolGrades: PK-5Distance: 0.3 mi
- 4/10Portage Middle SchoolGrades: 6-8Distance: 2.2 mi
- 2/10South Side High SchoolGrades: 9-12Distance: 0.6 mi
Schools provided by the listing agent
- Elementary: Harrison Hill
- Middle: Miami
- High: South Side
- District: Fort Wayne Community
Source: IRMLS. This data may not be complete. We recommend contacting the local school district to confirm school assignments for this home.


Get pre-qualified for a loan
At Zillow Home Loans, we can pre-qualify you in as little as 5 minutes with no impact to your credit score.An equal housing lender. NMLS #10287.
Sell for more on Zillow
Get a Zillow Showcase℠ listing at no additional cost and you could sell for .
$208,800
2% more
+$4,176
With Zillow Showcase(estimated)
$212,976
- Indiana
- Allen County
- Fort Wayne
- 46807
- Oakdale
- 823 Kinsmoor Ave
Nearby cities
Nearby neighborhoods
Nearby zip codes
Other Fort Wayne Topics
