This 4-bedroom, 2-bath Single-Story Home offering 1,526 sq. ft. of comfortable living space on a quiet cul-de-sac street has a thoughtfully designed floor plan that features two bedrooms and a bathroom on each side of the home, with spacious living areas in between, providing added privacy and flexibility. Inside, you'll find a spacious living room with a cozy fireplace, separate family room, dining area, tile flooring, fresh interior paint, and new carpet in the bedrooms. The primary bedroom offers dual closets for plenty of storage. French doors lead to the backyard and patio area, creating a great space for relaxing and entertaining. The backyard offers lots of space for kids and pets. Additionally, there's an attached 2-car garage. Conveniently located near schools, parks, shopping, dining, and everyday amenities, this move-in ready home offers a versatile floor plan, and a great location. To help visualize this home's floor plan and to highlight its potential, virtual furnishings may have been added to photos found in this listing.
Pending
$390,000
823 Landsford St, Lancaster, CA 93535
4beds
1,526sqft
Single Family Residence
Built in 1976
7,840 Square Feet Lot
$392,600 Zestimate®
$256/sqft
$-- HOA
What's special
Fresh interior paintThoughtfully designed floor planTile flooringSeparate family roomQuiet cul-de-sac streetDining areaVersatile floor plan
- 49 days
- 51
- 1
Likely to sell faster than
Zillow last checked:
Listing updated:
Listed by:
Steven Burton DRE #00921720 661-857-0440,
Keller Williams Realty A.V.
Source: GAVAR,MLS#: 26006615
Facts & features
Interior
Bedrooms & bathrooms
- Bedrooms: 4
- Bathrooms: 2
- Full bathrooms: 2
Cooling
- Has cooling: Yes
Appliances
- Included: Dishwasher, Disposal, Gas Oven, Gas Range, None
- Laundry: In Garage
Features
- Has fireplace: Yes
- Fireplace features: Gas, Living Room
Interior area
- Total structure area: 1,526
- Total interior livable area: 1,526 sqft
Property
Parking
- Total spaces: 2
- Parking features: Garage - Attached
- Attached garage spaces: 2
Features
- Stories: 1
- Patio & porch: Slab
- Pool features: None
Lot
- Size: 7,840 Square Feet
- Features: Rectangular Lot, Cul-De-Sac
Details
- Parcel number: 3146021024
- Zoning: Lrra7500
Construction
Type & style
- Home type: SingleFamily
- Architectural style: Ranch
- Property subtype: Single Family Residence
Materials
- Frame, Stucco, Wood Siding
- Foundation: Slab
- Roof: Composition
Condition
- Year built: 1976
Utilities & green energy
- Water: Public
- Utilities for property: Natural Gas Available, Cable Available, Sewer Connected
Community & HOA
Location
- Region: Lancaster
Financial & listing details
- Price per square foot: $256/sqft
- Tax assessed value: $108,887
- Date on market: 8/24/2026
- Listing agreement: Exclusive Right To Sell
- Listing terms: VA Loan,Cash,Conventional,FHA
- Road surface type: Paved
Estimated market value
$392,600
$373,000 - $412,000
$3,223/mo
Price history
| Date | Event | Price |
|---|---|---|
| 8/28/2026 | Pending sale | $390,000$256/sqft |
Source:  GAVAR #26006615 Report a problem GAVAR #26006615 Report a problem | ||
| 8/24/2026 | Listed for sale | $390,000+387.5%$256/sqft |
Source: GAVAR #26006615 Report a problem | ||
| 4/18/2018 | Listing removed | $1,600$1/sqft |
Source: Zillow Rental Manager Report a problem | ||
| 3/14/2018 | Listed for rent | $1,600$1/sqft |
Source: Zillow Rental Manager Report a problem | ||
| 6/4/2012 | Sold | $80,000$52/sqft |
Source: Public Record Report a problem | ||
| 4/11/2012 | Listed for sale | $80,000-13%$52/sqft |
Source: foreclosure.com Report a problem | ||
| 7/25/2011 | Sold | $92,000$60/sqft |
Source: Public Record Report a problem | ||
Public tax history
| Year | Property taxes | Tax assessment |
|---|---|---|
| 2026 | -- | $108,887 +2% |
| 2025 | $2,811 +6.2% | $106,753 +2% |
| 2024 | $2,648 +2% | $104,660 +2% |
| 2023 | $2,596 +7.3% | $102,609 +2% |
| 2022 | $2,420 +18.4% | $100,598 +2% |
| 2021 | $2,044 +1% | $98,626 +1% |
| 2020 | $2,024 | $97,616 +2% |
| 2019 | $2,024 +3.2% | $95,703 +2% |
| 2018 | $1,961 | $93,828 +2% |
| 2017 | $1,961 +1% | $91,989 +2% |
| 2016 | $1,942 +4.2% | $90,186 +1.5% |
| 2015 | $1,865 +0.6% | $88,832 +2% |
| 2014 | $1,853 | $87,093 -26.4% |
| 2012 | -- | $118,400 +4.3% |
| 2011 | -- | $113,500 +19.1% |
| 2010 | -- | $95,300 -39.8% |
| 2009 | -- | $158,260 +2% |
| 2008 | -- | $155,158 +2% |
| 2007 | -- | $152,117 +2% |
| 2006 | -- | $149,135 |
| 2005 | -- | $149,135 +4% |
| 2004 | -- | $143,345 +22% |
| 2003 | -- | $117,500 +6.8% |
| 2002 | -- | $110,000 +75.7% |
| 2000 | -- | $62,600 |
Find assessor info on the county website
Monthly payment
Est. payment
Payment breakdown
Explore the cost of this home by adjusting the details. Changes won't be saved.Climate risks
Neighborhood: Linda Verde

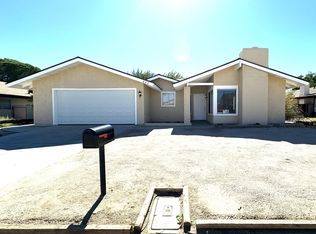
Similar homes
- $349,9004 bd2 ba1.5k sqft823 E Kildare St, Lancaster, CA 93535For Sale
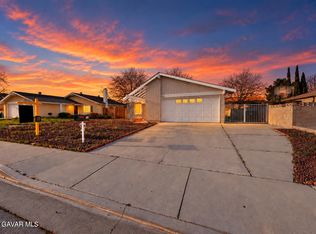 MLS ID #26007198, Israel Sanchez. GAVAR
 - $--3 bd2 ba1.4k sqft1630 Chino Vista Ct, Lancaster, CA 93535Auction
 ServiceLink Auction
 - $--4 bd2 ba1.1k sqft254 E Avenue J7, Lancaster, CA 93535Auction
 Xome
Xome - $499,9004 bd3 ba1.5k sqft44641 5th St E, Lancaster, CA 93535For Sale
 MLS ID #26007815, Jacqueline Cox-Anderson. GAVAR
Local buyer's agents are ready to help
