Skip main navigation
Sold for $350,000
  • $350,000

    823 Lexington Blvd, Royal Oak, MI 48073

    2beds
    2,261sqft
    Single Family Residence
    Built in 1950
    0.4 Acres Lot
    $433,900 Zestimate®
    $155/sqft
    $2,720 Estimated rent

    Home value

    $433,900

    $399,000 - $473,000

    $2,720/mo

    Zestimate® history
    Loading
    Loading...

    Owner options

    List your home for rent

    $2,720/mo

    Rent Zestimate®

    Find your next renter with Zillow Rental Manager. Plus, with online applications, you can quickly screen prospective tenants – for free.

    Learn more

    $2,720/mo

    Rent Zestimate®

    Refinance and save

    $2,289/mo

    Est. payment

    Refinancing to a lower rate could help reduce your monthly payments and save thousands over the life of the loan.

    See today's rates

    $2,289/mo

    Est. payment

    Explore your selling options

    Work with a Zillow partner agent

    Leverage their expertise and Zillow's premium Showcase listings to get your home seen by more buyers.

    Get started

    List with your own agent

    Get your home in front of millions of buyers by listing it on Zillow.

    Learn how to do it

    Sell it yourself

    Take full control of how buyers see your home on Zillow by listing For Sale by Owner (FSBO).

    List your home

    What's special

    Handsome brick ranchUnique home stylesEstate sized lotsPlentiful cabinetryPine beamsLarge kitchenCopper plumbing
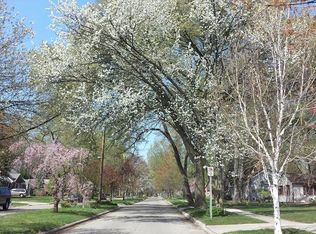
    Handsome brick ranch on the 3rd block of Lexington Blvd. in the "No Thru Section of Lexington". This is a really special neighborhood of Estate Sized Lots, Unique Home Styles, Quickstad Park & Tenhave Woods, walkers, bikers, gardeners ... it's that special. Opportunity knocks. Never have there been more options in this neighborhood! Large Kitchen with plentiful cabinetry, Corian tops, pine beams. Washing dishes will never be a chore when you can watch the world walk by. Open LR/DR looks out onto the parklike backyard with a variety of perennials and wildlife. Approx. 10 year old roof (40 yr. shingle). Wood Anderson Windows (LR Window is apprx 10 years old). Generac GENERATOR. Open LR/DR., 2 Bedrooms, 2 Bathrooms, 2 FIREPLACES, 3 Season Room, Library/Office. HUGE BASEMENT with so many options, i.e. family room, work out, office - with 2 oversized EGRESS windows it makes the lower level less basementy. Copper plumbing. Electrical Panel in Garage. Fully fenced yard. 70 x 250 (.40 acre) **Original House Plans @ House** Mortgage Survey** Click on photos for more info. Quick drive to DT ROYAL OAK and all it has to offer, and even quicker drive/walk to DT CLAWSON. Agent to present all offers to POA's & Attorney for review. Friendly fyi: Do not walk the property without an appointment. Friendly neighbors are watching. Exclude peonies. B.A.T.V.A.I. Start the New Year off on Lexington Blvd.!

    Zillow last checked:

    Listing updated:

    Listed by:

    Deborah O'Leary 248-376-2946,

    Sine & Monaghan, LLC

    Bought with:

    Genc Smakaj, 6501429146

    KW Domain

    Source: Realcomp II,MLS#: 20230097922MLS Logo

    Facts & features

    Interior

    Bedrooms & bathrooms
    • Bedrooms: 2
    • Bathrooms: 2
    • Full bathrooms: 2
    Primary bedroom
    • Level: Entry
    • Dimensions: 12 x 13
    Bedroom
    • Level: Entry
    • Dimensions: 13 x 13
    Other
    • Level: Entry
    • Dimensions: 5 x 9
    Other
    • Level: Basement
    • Dimensions: 5 x 9
    Dining room
    • Level: Entry
    • Dimensions: 9 x 12
    Family room
    • Level: Basement
    • Dimensions: 18 x 35
    Kitchen
    • Level: Entry
    • Dimensions: 11 x 14
    Laundry
    • Level: Basement
    • Dimensions: 13 x 17
    Library
    • Level: Entry
    • Dimensions: 7 x 8
    Living room
    • Level: Entry
    • Dimensions: 14 x 17
    Other
    • Level: Entry
    • Dimensions: 7 x 11
    Heating
    • Forced Air, Natural Gas
    Cooling
    • Ceiling Fans, Central Air
    Appliances
    • Included: Dishwasher, Range Hood
    • Laundry: Gas Dryer Hookup, Laundry Room, Washer Hookup
    Features
    • Entrance Foyer, Wet Bar
    • Windows: Egress Windows
    • Basement: Partially Finished
    • Has fireplace: Yes
    • Fireplace features: Basement, Gas, Living Room
    Interior area
    • Total interior livable area: 2,261 sqft
    • Finished area above ground: 1,331
    • Finished area below ground: 930

    Property

    Parking
    • Total spaces: 2
    • Parking features: Two Car Garage, Attached, Electricityin Garage, Garage Faces Front, Garage Door Opener, Workshop In Garage
    • Attached garage spaces: 2
    Features
    • Levels: One
    • Stories: 1
    • Entry location: GroundLevelwSteps
    • Patio & porch: Covered, Enclosed, Porch
    • Exterior features: Chimney Caps, Gutter Guard System, Lighting
    • Pool features: None
    • Fencing: Back Yard
    Lot
    • Size: 0.4 Acres
    • Dimensions: 70 x 250
    Details
    • Additional structures: Sheds
    • Parcel number: 2504451002
    • Special conditions: Short Sale No,Standard

    Construction

    Type & style
    • Home type: SingleFamily
    • Architectural style: Ranch
    • Property subtype: Single Family Residence
    Materials
    • Brick, Vinyl Siding
    • Foundation: Basement, Block
    • Roof: Asphalt
    Condition
    • Platted Sub
    • New construction: No
    • Year built: 1950

    Utilities & green energy

    • Sewer: Public Sewer
    • Water: Public
    • Utilities for property: Above Ground Utilities, Cable Available

    Community & HOA

    Community
    • Subdivision: ARLINGTON PARK
    HOA
    • Has HOA: No
    Location
    • Region: Royal Oak

    Financial & listing details

    • Price per square foot: $155/sqft
    • Tax assessed value: $114,810
    • Annual tax amount: $4,399
    • Date on market: 11/18/2023
    • Cumulative days on market: 9 days
    • Listing agreement: Exclusive Right To Sell
    • Listing terms: Cash,Conventional
    • Exclusions: Exclusion(s) Do Not Exist

    Price history

    DateEventPrice
    12/18/2023Sold$350,000$155/sqft
    Source: Realcomp II #20230097922 Report a problem
    11/27/2023Pending sale$350,000$155/sqft
    Source: Realcomp II #20230097922 Report a problem
    11/27/2023Contingent$350,000$155/sqft
    Source: Realcomp II #20230097922 Report a problem
    11/19/2023Listed for sale$350,000$155/sqft
    Source: Realcomp II #20230097922 Report a problem

    Public tax history

    YearProperty taxesTax assessment
    2024-- $179,280 +5.5%
    2023-- $169,890 +3.6%
    2022-- $163,950 +5%
    2021-- $156,200 +5.2%
    2020-- $148,500 +7.6%
    2019-- $138,020 +4.3%
    2018-- $132,280
    2017-- $132,280 +12.7%
    2015-- $117,340 +8%
    2014-- $108,630 +18.2%
    2011-- $91,930 -3.5%
    2010$3,438 -10.2%$95,270 -20.6%
    2009$3,829 +34.1%$119,970 -43.6%
    2005$2,856 $212,860 +84.2%
    2003-- $115,590 +9.5%
    2002-- $105,550 +23.3%
    2001$3,033 +2.4%$85,610 +3.2%
    2000$2,960 $82,960
    Find assessor info on the county website

    Neighborhood: 48073

    Nearby schools

    GreatSchools rating
    Get a cash offer in 3 minutes
    Find out how much your home could sell for in as little as 3 minutes with a no-obligation cash offer.
    Estimated market value
    $433,900
    Get a cash offer in 3 minutes
    Find out how much your home could sell for in as little as 3 minutes with a no-obligation cash offer.
    Estimated market value
    $433,900