Skip main navigation
Off market
  • $832,200

    823 Main St, Waitsburg, WA 99361

    5beds
    4,734sqft
    SingleFamily
    Built in 2006
    3.25 Acres Lot
    $832,200 Zestimate®
    $176/sqft
    $4,214 Estimated rent

    Home value

    $832,200

    $757,000 - $915,000

    $4,214/mo

    Zestimate® history
    Loading
    Loading...

    Owner options

    List your home for rent

    $4,214/mo

    Rent Zestimate®

    Find your next renter with Zillow Rental Manager. Plus, with online applications, you can quickly screen prospective tenants – for free.

    Learn more

    $4,214/mo

    Rent Zestimate®

    Refinance and save

    $5,065/mo

    Est. payment

    Refinancing to a lower rate could help reduce your monthly payments and save thousands over the life of the loan.

    See today's rates

    $5,065/mo

    Est. payment

    Explore your selling options

    Work with a Zillow partner agent

    Leverage their expertise and Zillow's premium Showcase listings to get your home seen by more buyers.

    Get started

    List with your own agent

    Get your home in front of millions of buyers by listing it on Zillow.

    Learn how to do it

    Sell it yourself

    Take full control of how buyers see your home on Zillow by listing For Sale by Owner (FSBO).

    List your home

    What's special

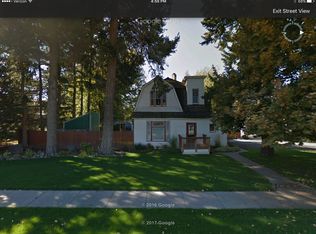
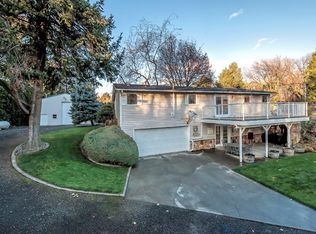
    Bed & breakfast, wedding venue, VRBO, winery or just an amazing home?! Beautiful historic Waitsburg is the setting for this gorgeous & secluded one of a kind property situated on 3.25 acres at the edge of town! 5+ bdrms, 4 ba, 2 master suites. One upstairs & one down. Each bedroom has it's own walk in closet, large living room, formal dining, breakfast bar and eat in kitchen. Exotic wood flooring & trim package. Upstairs common area & downstairs living room have spectacular views of the 3.25 lush acres. Artist studio or additional bedrooms, & office area. 2 heat pumps. Covered front porch & covered back decks for viewing the wildlife! Huge 36x60 insulated shop w/wood stove. Raised garden bed(s), arbor, outdoor firepit, fruit trees & fully fenced. All nestled in the foothills of the Blue Mountains. True craftmanship throughout! This is a must see one of a kind property!

    This property is off market, which means it's not currently listed for sale or rent on Zillow. This may be different from what's available on other websites or public sources.
    Facts & features

    Interior

    Bedrooms & bathrooms
    • Bedrooms: 5
    • Bathrooms: 4
    • Full bathrooms: 4
    Heating
    • Heat pump, Gas
    Cooling
    • Other
    Appliances
    • Included: Dishwasher, Garbage disposal, Range / Oven, Refrigerator
    Features
    • Flooring: Tile, Carpet, Hardwood
    Interior area
    • Total interior livable area: 4,734 sqft

    Property

    Parking
    • Parking features: Garage - Attached
    Features
    • Exterior features: Cement / Concrete
    Lot
    • Size: 3.25 Acres
    Details
    • Parcel number: 370914230028

    Construction

    Type & style
    • Home type: SingleFamily
    Materials
    • Wood
    Condition
    • Year built: 2006

    Utilities & green energy

    • Utilities for property: Appliances-Electric, Appliances-Gas

    Community & neighborhood

    Location
    • Region: Waitsburg

    Other

    Other facts
    • Ever Occupied: Yes
    • Subdivision: OTHER
    • APPLIANCES: Dishwasher, Garbage Disposal, Range/Oven, Refrigerator, Central Vacuum
    • EXTERIOR FEATURES: Fencing/Enclosed, Cabana/Gazebo, Porch, Balcony, Deck/Covered, Shop
    • PROPERTY DESCRIPTION: Located in City Limits, See Remarks, Animals Allowed, View, Residential Acreage, Garden Area, Fruit Trees
    • ROOF: Comp Shingle
    • GARAGE/PARKING: Attached, Workshop, RV Parking - Open, 3 car, RV Parking - Covered
    • Style 1: 2 Story
    • Garage Capacity: Three
    • Sale/Rent: For Sale
    • IRRIGATION SYSTEM: See Remarks
    • Originating MLS: Tri City
    • School District: OTHER
    • Zoning Type: Residential
    • New: Existing Construction (Not New)
    • Total Baths: 4
    • WATER/SEWER: Water - Public, Sewer - Connected
    • FLOORING: Carpet, Tile, Wood, See Remarks
    • INTERIOR: Drapes/Curtains/Blinds, Extra Storage, Ceiling Fan(s), French Doors
    • ROOMS: Bath - Master, Breakfast Bar, Dining - Formal, Dining - Kitchen/Combo, Room - Bonus, Room - Family, Walk In Closet(s), Entry/Foyer, Kitchen Island, Master Suite - Dual, Pantry, Room - Laundry, Master - Main Level, Room - Den
    • STREET/ROAD INFO: Paved
    • UTILITIES: Appliances-Electric, Appliances-Gas
    • HVAC: Heat Pump - Heating, Heat Pump - Cooling, Wood Stove
    • WINDOWS: Windows - Vinyl
    • FOUNDATION/CONST: Concrete
    • CONSTR. TYPE/EXTERIOR: Concrete Board
    • FIREPLACE/FREESTAND STOVE: Freestanding Stove-Wood

    Price history

    DateEventPrice
    9/9/2019Listing removed$660,000$139/sqft
    Source: Integrity Real Estate #230596 Report a problem
    5/2/2019Price change$660,000-4.3%$139/sqft
    Source: Integrity Real Estate #230596 Report a problem
    6/25/2018Listed for sale$689,400+451.5%$146/sqft
    Source: Integrity Real Estate #230596 Report a problem
    10/25/2005Sold$125,000$26/sqft
    Source: Agent Provided Report a problem

    Public tax history

    YearProperty taxesTax assessment
    2024$6,697 +6.1%$593,450 +4.2%
    2023$6,313 +13.8%$569,640 +12.9%
    2022$5,548 +20.6%$504,730 +31.2%
    2021$4,599 -4.7%$384,720 +3.9%
    2020$4,828 +0.9%$370,430
    2019$4,783 $370,430 +28.3%
    2018$4,783 +18.8%$288,790
    2017$4,025 +14.2%$288,790 +9.7%
    2016$3,524 -2.8%$263,300
    2015$3,624 $263,300 +0%
    2014$3,624 $263,200

    Find assessor info on the county website

    Neighborhood: 99361

    Nearby schools

    GreatSchools rating
    Get pre-qualified for a loan
    At Zillow Home Loans, we can pre-qualify you in as little as 5 minutes with no impact to your credit score.

    An equal housing lender. NMLS #10287.