Welcome home to Harvest Meadows in Elyria. This Forsythia is under construction now with estimated completion date of September 2025. The exterior is elevation DAF which has carriage-style garage doors, decorative peaks, and boasts both vertical, and shake accent siding. This home offers 4 beds, 3.5 baths, 9’ ceilings on the first floor and an open floor plan. Kitchen comes with all stainless-steel appliances, stunning white quartz countertops and island with seating for casual dining, beautiful white 42” cabinetry with black hardware, and a spacious pantry. This home comes with a finished basement, offers our Farmhouse designer curated look and has Luxury Vinyl Plank flooring in bathrooms and common areas. The owner’s suite has a large walk-in closet and a private spa bath, a dual sink vanity with quartz countertop, and a walk-in shower. Enjoy the convenience of a second-floor laundry room with washer and dryer included! The home comes with lots of natural light as well as recessed lighting throughout. Harvest Meadows offers affordable new construction single-family homes near Midview schools, with easy access to Lorain, Avon, and Route 20, which on the eastern side continues to Route 10/I-480. You don’t need to look any further for your dream home! Warranty included. We offer financing and special incentives. Call today before this beautiful home is sold!
Closed
$383,913
823 Meadow Lake Way, Elyria, OH 44035
4beds
1,799sqft
Single Family Residence
Built in 2025
6,969 Square Feet Lot
$391,100 Zestimate®
$213/sqft
$2,682 Estimated rent
Home value
$391,100
$368,000 - $418,000
$2,682/mo
Zestimate® history
Owner options
List your home for rent
$2,682/mo
Rent Zestimate®
Find your next renter with Zillow Rental Manager. Plus, with online applications, you can quickly screen prospective tenants – for free.
$2,682/mo
Rent Zestimate®
Refinance and save
$2,826/mo
Est. payment
Refinancing to a lower rate could help reduce your monthly payments and save thousands over the life of the loan.
$2,826/mo
Est. payment
Explore your selling options
Work with a Zillow partner agent
Leverage their expertise and Zillow's premium Showcase listings to get your home seen by more buyers.
Get startedList with your own agent
Get your home in front of millions of buyers by listing it on Zillow.
Learn how to do itSell it yourself
Take full control of how buyers see your home on Zillow by listing For Sale by Owner (FSBO).
List your homeWhat's special
Open floor planElevation dafFinished basementWhite quartz countertopsRecessed lightingLots of natural lightCarriage-style garage doors
Zillow last checked:
Listing updated:
Listed by:
Gregory Erlanger 216-916-7778 Info@EZSalesTeam.com,
Keller Williams Citywide
Bought with:
Patrick Pellerite, 2020008912
Russell Real Estate Services
Source: MLS Now,MLS#: 5142509 Originating MLS: Akron Cleveland Association of REALTORS
Originating MLS: Akron Cleveland Association of REALTORSFacts & features
Interior
Bedrooms & bathrooms
- Bedrooms: 4
- Bathrooms: 4
- Full bathrooms: 3
- 1/2 bathrooms: 1
- Main level bathrooms: 1
Primary bedroom
- Description: Flooring: Carpet
- Level: Second
- Dimensions: 19.00 x 16.00
Bedroom
- Description: Flooring: Carpet
- Level: Second
- Dimensions: 12.00 x 11.00
Bedroom
- Description: Flooring: Carpet
- Level: Second
- Dimensions: 13.00 x 10.00
Bedroom
- Description: Flooring: Carpet
- Level: Second
- Dimensions: 11.00 x 10.00
Great room
- Level: First
- Dimensions: 15.00 x 14.00
Kitchen
- Description: Flooring: Luxury Vinyl Tile
- Level: First
- Dimensions: 13.00 x 12.00
Heating
- Forced Air, Gas
Cooling
- Central Air
Appliances
- Included: Dishwasher, Disposal, Range, Refrigerator
Features
- Basement: Full,Partially Finished,Sump Pump
- Has fireplace: No
Interior area
- Total structure area: 1,799
- Total interior livable area: 1,799 sqft
- Finished area above ground: 1,799
Property
Parking
- Total spaces: 2
- Parking features: Attached, Garage, Paved
- Attached garage spaces: 2
Features
- Levels: Two
- Stories: 2
- Patio & porch: Deck
- Has view: Yes
- View description: Trees/Woods
Lot
- Size: 6,969 Square Feet
- Features: Wooded
Details
- Parcel number: 1000007102129
- Special conditions: Builder Owned
Construction
Type & style
- Home type: SingleFamily
- Architectural style: Colonial
- Property subtype: Single Family Residence
Materials
- Vinyl Siding
- Roof: Asphalt,Fiberglass
Condition
- Under Construction
- Year built: 2025
Details
- Builder name: K.Hovnanian Homes
- Warranty included: Yes
Utilities & green energy
- Sewer: Public Sewer
- Water: Public
Community & HOA
Community
- Security: Carbon Monoxide Detector(s), Smoke Detector(s)
- Subdivision: Harvest Meadows
HOA
- Has HOA: Yes
- Services included: Association Management, Insurance, Reserve Fund
- HOA fee: $300 annually
- HOA name: Harvest Meadows Hoa
Location
- Region: Elyria
Financial & listing details
- Price per square foot: $213/sqft
- Date on market: 7/24/2025
- Cumulative days on market: 103 days
- Listing terms: Cash,Conventional,FHA,VA Loan
Price history
| Date | Event | Price |
|---|---|---|
| 12/5/2025 | Sold | $383,913+3.8%$213/sqft |
Source:  MLS Now #5142509 Report a problem MLS Now #5142509 Report a problem | ||
| 11/4/2025 | Pending sale | $369,990$206/sqft |
Source: MLS Now #5142509 Report a problem | ||
| 10/20/2025 | Price change | $369,990-2.6%$206/sqft |
Source: MLS Now #5142509 Report a problem | ||
| 8/26/2025 | Price change | $379,990-1%$211/sqft |
Source: MLS Now #5142509 Report a problem | ||
| 7/24/2025 | Listed for sale | $383,913$213/sqft |
Source: MLS Now #5142509 Report a problem | ||
Public tax history
Tax history is unavailable.
Neighborhood: 44035
Nearby homes
- $409,7003 bd4 ba3.4k sqft6324 Meadow Lakes Blvd, North Ridgeville, OH 44039Off Market
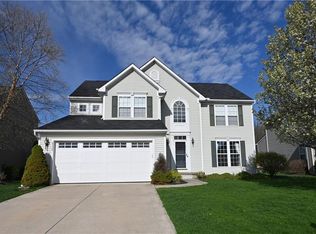
- $386,1004 bd3 ba2.1k sqft6316 Meadow Lakes Blvd, North Ridgeville, OH 44039Off Market
- $397,3003 bd2 ba2.5k sqft6332 Meadow Lakes Blvd, North Ridgeville, OH 44039Off Market
- $365,3003 bd3 ba2k sqft37579 Sandy Ridge Dr, North Ridgeville, OH 44039Off Market
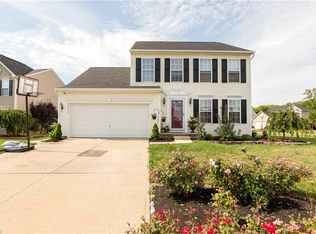
- $443,4004 bd4 ba2.4k sqft37567 Sandy Ridge Dr, North Ridgeville, OH 44039Off Market
- $359,8003 bd2 ba1.7k sqft37601 Sandy Ridge Dr, North Ridgeville, OH 44039Off Market
- $319,7003 bd3 ba1.6k sqft37613 Sandy Ridge Dr, North Ridgeville, OH 44039Off Market
- $385,1004 bd3 ba2.1k sqft37555 Sandy Ridge Dr, North Ridgeville, OH 44039Off Market
Nearby schools
GreatSchools rating
- NALiberty Elementary SchoolGrades: 1-2Distance: 1.9 mi
- 7/10North Ridgeville Middle SchoolGrades: 2-8Distance: 2.1 mi
- 7/10North Ridgeville High SchoolGrades: 9-12Distance: 2.2 mi
Schools provided by the listing agent
- District: Midview LSD - 4710
Source: MLS Now. This data may not be complete. We recommend contacting the local school district to confirm school assignments for this home.
Get a cash offer in 3 minutes
Find out how much your home could sell for in as little as 3 minutes with a no-obligation cash offer.
Estimated market value
$391,100
Get a cash offer in 3 minutes
Find out how much your home could sell for in as little as 3 minutes with a no-obligation cash offer.
Estimated market value
$391,100
- Ohio
- Lorain County
- North Ridgeville
- 44035
- 823 Meadow Lake Way
Nearby cities
Nearby zip codes
Other North Ridgeville Topics
- Apartments for Rent in 44035
- Houses for Sale in 44035
- Houses for Rent in 44035
- 44035 Real Estate
- North Ridgeville Condos
- Houses for Sale in North Ridgeville
- Newest Listings in North Ridgeville
- North Ridgeville Home Values
- North Ridgeville Real Estate Agents
- North Ridgeville Refinance
- North Ridgeville Mortgage Rates
