Skip main navigation
Off market
  • $1,251,200

    823 Meadowrose Ln, Castle Pines, CO 80108

    4beds
    4baths
    5,981sqft
    Detached Single Family
    Built in 1998
    0.47 Acres Lot
    $1,251,200 Zestimate®
    $209/sqft
    $5,520 Estimated rent

    Home value

    $1,251,200

    $1.18M - $1.34M

    $5,520/mo

    Zestimate® history
    Loading
    Loading...

    Owner options

    List your home for rent

    $5,520/mo

    Rent Zestimate®

    Find your next renter with Zillow Rental Manager. Plus, with online applications, you can quickly screen prospective tenants – for free.

    Learn more

    $5,520/mo

    Rent Zestimate®

    Refinance and save

    $5,939/mo

    Est. payment

    Refinancing to a lower rate could help reduce your monthly payments and save thousands over the life of the loan.

    See today's rates

    $5,939/mo

    Est. payment

    Explore your selling options

    Work with a Zillow partner agent

    Leverage their expertise and Zillow's premium Showcase listings to get your home seen by more buyers.

    Get started

    List with your own agent

    Get your home in front of millions of buyers by listing it on Zillow.

    Learn how to do it

    Sell it yourself

    Take full control of how buyers see your home on Zillow by listing For Sale by Owner (FSBO).

    List your home

    What's special

    You will fall "IN" love with this beautiful oasis in the highly sought after neighborhood, GLEN OAKS! This amazing open floor plan has 4 bedrooms and 3 & a half baths. Located on a private cul-de-sac with 5981 total sq ft & a large lot with 20,473 sq ft featuring a lovely water feature. You will enjoy lavish entertaining in the spacious great room with high vaulted ceilings that is located next to the gourmet kitchen that has BRAND NEW APPLIANCES! The patio is off the kitchen so you can listen to the lovely cascading water feature on an oversized deck. Yard has electric fence. Main floor dining room and a study. Brand NEW CARPET throughout house. The upstairs leads to an elegant master suite with a 5 piece bathroom with NEW TILE floors. 3 more oversized bedrooms. One with a Jack & Jill and the other with a full bathroom. The full basement is open to design any way that you desire. Many updates over the past year, NEW ROOF, CARPET, APPLIANCES, LIGHT FIXTURES & PAINT INSIDE AND OUTSIDE!

    This property is off market, which means it's not currently listed for sale or rent on Zillow. This may be different from what's available on other websites or public sources.

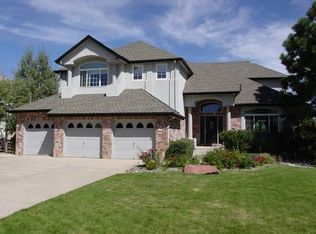
    Facts & features

    Interior

    Bedrooms & bathrooms
    • Bedrooms: 4
    • Bathrooms: 4
    Heating
    • Forced air, Electric, Gas
    Cooling
    • Central
    Appliances
    • Included: Dishwasher, Garbage disposal, Microwave
    Features
    • Window Coverings, Cable TV, Pantry, Walk-In Closet(s), Breakfast Nook, Master Bath, Open Floorplan, Utility Sink, Jack & Jill Bath, Eating Space / Kitchen, Vaulted, Updated, Five Piece Bath, Foyer/Entry
    • Flooring: Tile, Carpet, Hardwood
    • Basement: Finished
    • Has fireplace: Yes
    • Fireplace features: Gas/Gas Logs
    Interior area
    • Total interior livable area: 5,981 sqft

    Property

    Parking
    • Total spaces: 3
    • Parking features: Garage - Attached
    Features
    • Exterior features: Brick, Cement / Concrete
    Lot
    • Size: 0.47 Acres
    • Features: Corner Lot, Cul-de-Sac, Near Public Transit, Golf Community
    Details
    • Parcel number: 235104202007
    • Zoning: SFR

    Construction

    Type & style
    • Home type: SingleFamily
    • Architectural style: Traditional
    • Property subtype: Detached Single Family
    Materials
    • Frame
    • Roof: Composition
    Condition
    • Year built: 1998

    Utilities & green energy

    • Sewer: Public Sewer
    • Water: Public

    Community & HOA

    HOA
    • Has HOA: Yes
    • Amenities included: Recycling, Common Area Grounds Maintenance, Trash Removal
    • Services included: Trash Removal, Recycling, Common Area Grounds Maintenance
    • HOA fee: $3 monthly
    Location
    • Region: Castle Pines

    Financial & listing details

    • Price per square foot: $209/sqft
    • Tax assessed value: $1,227,101
    • Annual tax amount: $8,524

    Price history

    DateEventPrice
    11/5/2019Sold$810,000-1.8%$135/sqft
    Source: Public Record Report a problem
    9/27/2019Pending sale$825,000$138/sqft
    Source: TRUE WEST REAL ESTATE #6222186 Report a problem
    9/14/2019Listed for sale$825,000+11.5%$138/sqft
    Source: TRUE WEST REAL ESTATE #6222186 Report a problem
    12/6/2018Sold$739,900$124/sqft
    Source: Public Record Report a problem
    11/1/2018Pending sale$739,900$124/sqft
    Source: RE/MAX PROFESSIONALS #2069078 Report a problem
    10/27/2018Price change$739,900-3.9%$124/sqft
    Source: RE/MAX PROFESSIONALS #2069078 Report a problem
    9/6/2018Listed for sale$769,900-9.4%$129/sqft
    Source: RE/MAX PROFESSIONALS #2069078 Report a problem
    8/10/2018Listing removed$3,800$1/sqft
    Source: Owner Report a problem
    7/9/2018Listed for rent$3,800$1/sqft
    Source: Owner Report a problem
    7/9/2018Listing removed$850,000$142/sqft
    Source: Owner Report a problem
    5/4/2018Price change$850,000+6.3%$142/sqft
    Source: Owner Report a problem
    4/30/2018Listed for sale$800,000+23.1%$134/sqft
    Source: Owner Report a problem
    10/3/2012Listing removed$650,000$109/sqft
    Source: Real LivingCO Properties #1085436 Report a problem
    4/24/2012Price change$650,000-3.7%$109/sqft
    Source: Real LivingCO Properties #1085436 Report a problem
    3/17/2012Listed for sale$675,000+42.1%$113/sqft
    Source: Real LivingCO Properties #1085436 Report a problem
    4/16/1999Sold$475,000+654%$79/sqft
    Source: Public Record Report a problem
    7/21/1997Sold$63,000$11/sqft
    Source: Public Record Report a problem

    Public tax history

    YearProperty taxesTax assessment
    2025$8,524 -0.9%$76,700 -14.6%
    2024$8,605 +54.8%$89,800 -1%
    2023$5,559 -3.8%$90,670 +57.3%
    2022$5,778 $57,640 -2.8%
    2021-- $59,300 +2.7%
    2020$5,835 +5.6%$57,760
    2019$5,524 +15.5%$57,760 +7.5%
    2018$4,784 +6.5%$53,750
    2017$4,494 -7.2%$53,750 +3.2%
    2016$4,845 -10%$52,060
    2015$5,386 -1.9%$52,060 +2.5%
    2014$5,492 $50,800
    2013-- $50,800 +11.5%
    2012-- $45,570
    2011-- $45,570 -14.8%
    2010-- $53,500 -4.8%
    2009$3,620 $56,170
    2008-- $56,170 +12.7%
    2007-- $49,820
    2006$6,379 +7.2%$49,820 +4.9%
    2004$5,952 -35.8%$47,510 -6%
    2003$9,273 $50,530
    2002-- $50,530 +10.7%
    2001$6,657 -1.7%$45,640 +0%
    2000$6,771 $45,638
    Find assessor info on the county website

    Neighborhood: 80108

    Nearby schools

    GreatSchools rating
    Schools provided by the listing agent
    • Elementary: Timber Trail
    • Middle: Rocky Heights
    • High: Rock Canyon
    • District: Douglas RE-1

    Source: The MLS. This data may not be complete. We recommend contacting the local school district to confirm school assignments for this home.

    Get a cash offer in 3 minutes
    Find out how much your home could sell for in as little as 3 minutes with a no-obligation cash offer.
    Estimated market value
    $1,251,200
    Get a cash offer in 3 minutes
    Find out how much your home could sell for in as little as 3 minutes with a no-obligation cash offer.
    Estimated market value
    $1,251,200