What a cute cottage located in the heart of historical Eutaw. This home features hardwoods, upgraded windows, ceiling fans, spacious rooms, and abundant storage. This beautiful corner lot has hearty berry bushes, a gorgeous magnolia tree, an area for gardening, and a detached workshop. The workshop has electricity and water. Above the shed is a living area that consists of a studio area with a den, bathroom (plumbing is not hooked up), and a bedroom. It needs a little TLC, but it provides choices for a separate living area
For sale
$99,900
823 Mesopotamia St, Eutaw, AL 35462
3beds
1,615sqft
Single Family Residence
Built in 1960
1 Acres Lot
$-- Zestimate®
$62/sqft
$-- HOA
What's special
Beautiful corner lotAbundant storageUpgraded windowsSpacious roomsGorgeous magnolia treeCeiling fansHearty berry bushes
- 58 days |
- 313 |
- 18 |
Zillow last checked:
Listing updated:
Listed by:
Vanessa Lockhart 205-331-3721,
Three Pines Property Mgt.,
Josh Lockhart 205-535-8787,
Three Pines Property Mgt.
Source: WAMLS,MLS#: 175403
Facts & features
Interior
Bedrooms & bathrooms
- Bedrooms: 3
- Bathrooms: 2
- Full bathrooms: 2
Bedroom
- Description: Hardwood,Sheetrock
- Level: First
Bedroom
- Description: Hardwood,Sheetrock
- Level: First
Bedroom
- Description: Carpet,Sheetrock
- Level: First
Bathroom
- Description: Hardwood,Sheetrock
- Level: First
Bathroom
- Description: Stone,Vinyl
- Level: First
Den
- Description: Carpet,Sheetrock
- Level: First
Dining room
- Description: Carpet,Sheetrock
- Level: First
Kitchen
- Description: Paneled,Vinyl
- Level: First
Heating
- Has Heating (Unspecified Type)
Cooling
- 1 Unit
Appliances
- Included: Electric Oven, Electric Range, Electric Water Heater, Refrigerator, Water Heater
- Laundry: In Kitchen, Main Level
Features
- Ceiling Fan(s), Separate/Formal Dining Room, Home Office, Country Kitchen, Cable TV
- Flooring: Hardwood
- Windows: Vinyl
- Basement: Crawl Space
- Has fireplace: No
- Fireplace features: None
Interior area
- Total structure area: 1,615
- Total interior livable area: 1,615 sqft
Property
Parking
- Parking features: Attached Carport, Driveway
- Has carport: Yes
Features
- Levels: One
- Stories: 1
- Patio & porch: Open, Porch
- Exterior features: Dirt Driveway
- Pool features: None
- Fencing: None
Lot
- Size: 1 Acres
- Features: Corner Lot, Level, Garden
Details
- Additional structures: Workshop
- Parcel number: 351808283004001.000
Construction
Type & style
- Home type: SingleFamily
- Architectural style: Other
- Property subtype: Single Family Residence
Materials
- Brick Veneer
- Roof: Composition,Shingle
Condition
- Resale
- Year built: 1960
Utilities & green energy
- Sewer: Connected
- Utilities for property: Cable Available, Sewer Connected
Community & HOA
Community
- Security: Smoke Detector(s)
- Subdivision: Meets & Bounds
HOA
- Amenities included: None
Location
- Region: Eutaw
Financial & listing details
- Price per square foot: $62/sqft
- Tax assessed value: $82,200
- Date on market: 5/22/2026
- Listing terms: Cash,Conventional

Vanessa Lockhart
(205) 331-3721
By pressing Contact Agent, you agree that the real estate professional identified above may call/text you about your search, which may involve use of automated means and pre-recorded/artificial voices. You don't need to consent as a condition of buying any property, goods, or services. Message/data rates may apply. You also agree to our Terms of Use. Zillow does not endorse any real estate professionals. We may share information about your recent and future site activity with your agent to help them understand what you're looking for in a home.
Estimated market value
Not available
Estimated sales range
Not available
$1,523/mo
Price history
| Date | Event | Price |
|---|---|---|
| 5/22/2026 | Listed for sale | $99,900$62/sqft |
Source:  WAMLS #175403 Report a problem WAMLS #175403 Report a problem | ||
Public tax history
| Year | Property taxes | Tax assessment |
|---|---|---|
| 2024 | -- | $8,240 |
| 2023 | -- | $8,240 |
| 2022 | -- | $8,240 +10.2% |
| 2021 | -- | $7,480 |
| 2020 | -- | $7,480 +0.3% |
| 2018 | -- | $7,460 +16.9% |
| 2017 | -- | $6,380 |
| 2016 | -- | $6,380 |
| 2015 | -- | $6,380 |
| 2014 | -- | $6,380 +3.6% |
| 2013 | -- | $6,160 |
| 2012 | -- | $6,160 |
| 2010 | -- | $6,160 |
Find assessor info on the county website
Monthly payment
Est. payment
Payment breakdown
Explore the cost of this home by adjusting the details. Changes won't be saved.Climate risks
Neighborhood: 35462
Nearby schools
GreatSchools rating
- 2/10Carver Middle SchoolGrades: 4-8Distance: 0.5 mi
- 2/10Greene Co High SchoolGrades: 9-12Distance: 2.5 mi
- 8/10Eutaw Primary SchoolGrades: PK-3Distance: 1.1 mi
Schools provided by the listing agent
- Elementary: Eutaw
- Middle: Eutaw
- High: Eutaw
Source: WAMLS. This data may not be complete. We recommend contacting the local school district to confirm school assignments for this home.
- $24,100-- bd1 ba740 sqft107 Coleman Ave, Eutaw, AL 35462Off Market
- $180,700-- bd2 ba1.7k sqft820 Montgomery St, Eutaw, AL 35462Off Market
- $91,100-- bd1 ba1.2k sqft901 Mesopotamia St, Eutaw, AL 35462Off Market
- $134,300-- bd1 ba1.3k sqft816 Montgomery St, Eutaw, AL 35462Off Market
- $32,100-- bd1 ba1.1k sqft819 Mesopotamia St, Eutaw, AL 35462Off Market
- $---- bd-- ba-- sqft815 Mesopotamia St, Eutaw, AL 35462Off Market
- $131,6003 bd1 ba1.2k sqft905 Mesopotamia St, Eutaw, AL 35462Off Market
- $385,0003 bd3 ba3.3k sqft822 Mesopotamia St, Eutaw, AL 35462Sold
Similar homes
- $135,0003 bd2 ba1.5k sqft1015 Mesopotamia St, Eutaw, AL 35462For Sale
 MLS ID #50700, Carrie Logan. REALSTACK
 - $89,0003 bd3 ba2k sqft327 Kirksey Ave, Eutaw, AL 35462For Sale
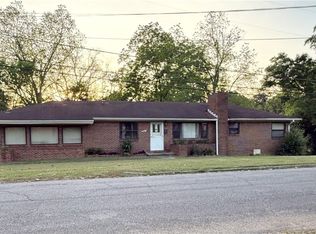 MLS ID #174546, Ronaka Jones Duncan, Kelly Right Real Estate of Ala. WAMLS
 - $145,0003 bd2 ba1.4k sqft415 Banks Ave, Eutaw, AL 35462For Sale
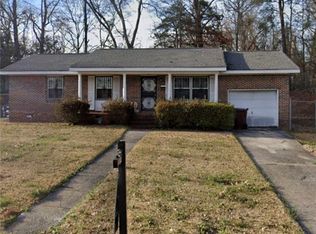 MLS ID #174017, Yolanda Trainer, Dream Connectors Realty. WAMLS
 - $75,0004 bd2 ba2k sqft505 Jackson St, Eutaw, AL 35462For Sale
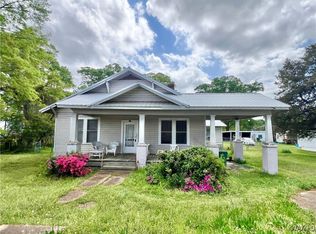 MLS ID #168064, Jonathan Branson, Keller Williams Tuscaloosa. WAMLS
 - $120,0002 bd2 ba1.2k sqft470 Roebuck Landing Rd, Akron, AL 35441For SaleMLS ID #171181, Jana Genery, Honey I'm Home Realty. WAMLS
- $120,0003 bd2 ba1.1k sqft680 Bass Dr, Eutaw, AL 35462For SaleMLS ID #171492, Zak Holman, Pritchett Moore Real Estate. WAMLS
- $144,5003 bd2 ba1.4k sqft3896 County Road 38, Sawyerville, AL 36776For SaleMLS ID #174319, Candice Pate, Realty One Group Legends. WAMLS
- $69,9002 bd2 ba1.4k sqft2230 Oak Village Rd, Akron, AL 35441For SaleMLS ID #167695, Wyn Fortenberry, Blue Creek Realty Group, LLC. WAMLS
- $120,0002 bd1 ba950 sqft1065 Otter Rd, Akron, AL 35441For SaleMLS ID #173653, Phil Duke Jr, EXP Realty - Central. WAMLS
- $62,9002 bd2 ba980 sqft475 Roebuck Landing Rd, Akron, AL 35441For SaleMLS ID #175002, Allen Banks, WARRIOR REAL ESTATE. WAMLS
- $85,0003 bd2 ba900 sqft2450 Millwood Rd, Greensboro, AL 36744For SaleMLS ID #169610, Laird Cole, Greenwood Realty LLC. WAMLS
