MOTIVATED SELLERS!! Take a look at this 3 bedroom, 2 bath, 2 car attached rear entry garage home in the gated community of Towne Lake Village. Centrally located, this townhome is minutes from all Longview has to offer in a quiet & private neighborhood. Custom energy efficient windows and front door were professionally installed in the past 2 years including patio slider and 9 panel glass door to garage. Accessible concrete patio installed and exterior freshly painted in 2020. Energy efficient HVAC system completely replaced within the past 2 years and uses low cost, high efficiency freon. The home is pre-wired for fiber optic internet. An automated in-ground sprinkler system maintains the lawn year-round while the automated drip irrigation system saves water and money. Bathroom upgrades, including lighting, fan heaters, showers, and flooring. Lawn Care, road maintenance, a playground for the kids, pool and clubhouse completes the experience of HOA living. Sellers are motivated to move on to their next chapter in life.
Sold
Price Unknown
823 Montreal Dr, Longview, TX 75601
3beds
1,696sqft
Townhouse
Built in 1978
-- sqft lot
$192,000 Zestimate®
$--/sqft
$1,709 Estimated rent
Home value
$192,000
$173,000 - $213,000
$1,709/mo
Zestimate® history
Owner options
List your home for rent
$1,709/mo
Rent Zestimate®
Find your next renter with Zillow Rental Manager. Plus, with online applications, you can quickly screen prospective tenants – for free.
$1,709/mo
Rent Zestimate®
Refinance and save
$1,323/mo
Est. payment
Refinancing to a lower rate could help reduce your monthly payments and save thousands over the life of the loan.
$1,323/mo
Est. payment
Explore your selling options
Work with a Zillow partner agent
Leverage their expertise and Zillow's premium Showcase listings to get your home seen by more buyers.
Get startedList with your own agent
Get your home in front of millions of buyers by listing it on Zillow.
Learn how to do itSell it yourself
Take full control of how buyers see your home on Zillow by listing For Sale by Owner (FSBO).
List your homeWhat's special
Automated in-ground sprinkler systemBathroom upgradesPatio sliderEnergy efficient hvac systemEnergy efficient windowsAutomated drip irrigation system
Zillow last checked:
Listing updated:
Listed by:
Amy Spears 903-746-4800,
Teri Norwood Real Estate Team
Bought with:
NON MEMBER AGENT
Source: GTARMLS,MLS#: 24016234
Facts & features
Interior
Bedrooms & bathrooms
- Bedrooms: 3
- Bathrooms: 2
- Full bathrooms: 2
Rooms
- Room types: 1 Living Area
Bedroom
- Features: Walk-In Closet(s)
Bathroom
- Features: Shower Only, Double Lavatory, Walk-In Closet(s)
Kitchen
- Features: Kitchen/Eating Combo
Heating
- Central/Electric
Cooling
- Central Electric
Appliances
- Included: Range/Oven-Electric, Dishwasher, Disposal, Microwave, Refrigerator, Electric Cooktop, Electric Water Heater
Features
- Ceiling Fan(s)
- Flooring: Carpet, Vinyl, Parquet
- Windows: Double Pane Windows
- Number of fireplaces: 1
- Fireplace features: One Wood Burning
Interior area
- Total structure area: 1,696
- Total interior livable area: 1,696 sqft
Property
Parking
- Total spaces: 2
- Parking features: Garage Faces Rear
- Garage spaces: 2
- Has uncovered spaces: Yes
Features
- Levels: One
- Stories: 1
- Patio & porch: Patio Open, Porch
- Exterior features: Sprinkler System
- Pool features: None
- Fencing: Wood
Details
- Additional structures: None
- Parcel number: 71300014040180002
- Special conditions: Homeowner's Assn Dues,As-Is Condition @ Closing
Construction
Type & style
- Home type: Townhouse
- Architectural style: Traditional
- Property subtype: Townhouse
Materials
- Brick and Wood
- Foundation: Slab
- Roof: Composition
Condition
- Year built: 1978
Utilities & green energy
- Sewer: Public Sewer
- Water: Public
Community & HOA
Community
- Features: Pool, Gated
- Security: Smoke Detector(s)
HOA
- Has HOA: Yes
- HOA fee: $1,323 annually
Location
- Region: Longview
Financial & listing details
- Tax assessed value: $206,940
- Annual tax amount: $3,851
- Date on market: 9/17/2025
- Listing terms: Conventional,FHA,VA Loan,Must Qualify,Cash
- Road surface type: Paved
Price history
| Date | Event | Price |
|---|---|---|
| 3/12/2025 | Sold | -- |
Source:  GTARMLS #24016234 Report a problem GTARMLS #24016234 Report a problem | ||
| 2/20/2025 | Pending sale | $217,999$129/sqft |
Source: GTARMLS #24016234 Report a problem | ||
| 2/7/2025 | Price change | $217,999-0.7%$129/sqft |
Source:  LGVBOARD #20245058 Report a problem LGVBOARD #20245058 Report a problem | ||
| 1/6/2025 | Price change | $219,500-8.4%$129/sqft |
Source: LGVBOARD #20245058 Report a problem | ||
| 12/2/2024 | Listed for sale | $239,500$141/sqft |
Source: GTARMLS #24016234 Report a problem | ||
| 11/25/2024 | Pending sale | $239,500$141/sqft |
Source: GTARMLS #24011342 Report a problem | ||
| 11/14/2024 | Price change | $239,500-2%$141/sqft |
Source: LGVBOARD #20245058 Report a problem | ||
| 10/6/2024 | Price change | $244,500-1.8%$144/sqft |
Source: LGVBOARD #20245058 Report a problem | ||
| 8/14/2024 | Listed for sale | $249,000+108.4%$147/sqft |
Source: LGVBOARD #20245058 Report a problem | ||
| 12/9/2019 | Sold | -- |
Source: LGVBOARD #20195776 Report a problem | ||
| 10/19/2019 | Listed for sale | $119,500$70/sqft |
Source: NOON AND ASSOCIATES #20195776 Report a problem | ||
| 8/12/2019 | Sold | -- |
Source: Public Record Report a problem | ||
Public tax history
| Year | Property taxes | Tax assessment |
|---|---|---|
| 2025 | $844 -8.8% | $185,342 +10% |
| 2024 | $926 -0.1% | $168,493 +10% |
| 2023 | $926 -52.6% | $153,175 +10% |
| 2022 | $1,953 -5.4% | $139,250 +6.5% |
| 2021 | $2,065 | $130,810 +4.2% |
| 2020 | $2,065 +209.9% | $125,560 +1.9% |
| 2019 | $667 | $123,230 +1.8% |
| 2018 | $667 | $121,090 -1.6% |
| 2017 | $667 | $123,030 -0.2% |
| 2016 | $667 | $123,240 -0.4% |
| 2015 | $667 | $123,770 -1.6% |
| 2014 | -- | $125,770 +2.2% |
| 2013 | -- | $123,020 +1.8% |
| 2012 | -- | $120,810 +0.1% |
| 2011 | -- | $120,680 +1.8% |
| 2010 | -- | $118,520 +0.2% |
| 2009 | -- | $118,310 +2.5% |
| 2008 | -- | $115,470 +1.2% |
| 2007 | -- | $114,050 +7.5% |
| 2006 | -- | $106,100 +5.2% |
| 2005 | -- | $100,900 +9.3% |
| 2004 | -- | $92,340 +4% |
| 2003 | -- | $88,810 +1.1% |
| 2002 | -- | $87,870 +1.9% |
| 2001 | -- | $86,190 +1% |
| 2000 | -- | $85,330 |
Find assessor info on the county website
Neighborhood: 75601
Nearby homes
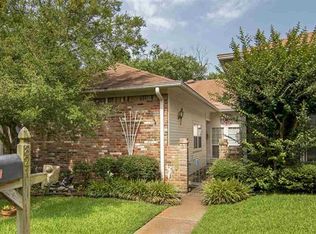
- $224,1003 bd2 ba1.8k sqft821 Montreal Dr, Longview, TX 75601Off Market
- $212,4002 bd2 ba1.7k sqft825 Montreal Dr, Longview, TX 75601Off Market
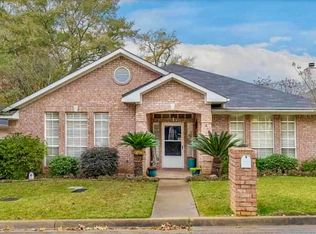
- $265,0003 bd2 ba1.8k sqft815 Montreal Dr, Longview, TX 75601Off Market
- $258,2003 bd2 ba1.7k sqft829 Montreal Dr, Longview, TX 75601Off Market
- $262,4003 bd2 ba2k sqft802 Vicksburg Ct, Longview, TX 75601Off Market
- $294,800-- bd3 ba2k sqft811 Montreal Dr, Longview, TX 75601Off Market
- $292,300-- bd2 ba2.1k sqft824 Montreal Dr, Longview, TX 75601Off Market
- $284,7003 bd2 ba1.9k sqft818 Montreal Dr, Longview, TX 75601Off Market
Nearby schools
GreatSchools rating
- 5/10Bramlette STEAM AcademyGrades: 1-5Distance: 1 mi
- 9/10Judson STEAM AcademyGrades: 6-8Distance: 5.6 mi
- 6/10Longview High SchoolGrades: 9-12Distance: 2.8 mi
Schools provided by the listing agent
- Elementary: Longview
- Middle: Longview
- High: Longview
Source: GTARMLS. This data may not be complete. We recommend contacting the local school district to confirm school assignments for this home.
- Texas
- Gregg County
- Longview
- 75601
- 823 Montreal Dr
Nearby cities
Nearby zip codes
Other Longview Topics
