Beautifully renovated Oak Hills home with pool on a large corner lot offering designer finishes, soaring 12+ foot ceilings, and exceptional indoor outdoor entertaining spaces in one of Baton Rouge’s most desirable locations. This move in ready residence offers timeless style, exceptional amenities, and a thoughtfully designed floor plan that provides privacy for everyone. The grand foyer opens to elegant formal living and dining spaces filled with natural light, creating an inviting setting perfect for entertaining or relaxing at home. The custom kitchen is a true showpiece featuring polished quartz countertops, high-end appliances, and curated designer finishes that flow seamlessly into the breakfast and sitting area. Just off the kitchen, you will find a stylish bar area, a spacious walk-in pantry, and an inviting guest bath. Upstairs features a large landing with its own half bath, along with two generously sized bedrooms connected by a beautifully appointed adjoining bathroom, offering comfort and flexibility for family or guests. The home offers abundant storage and sizable closets throughout. Step outside to your private backyard retreat, featuring a beautiful pool with a tranquil fountain and a dedicated outdoor kitchen with AC, perfect for relaxing or entertaining year-round. Additional highlights include a 2022 roof, two updated water heaters, a diesel whole-home generator, back patio AC, a three-car rear garage, and landscape lighting and sprinkler system. Ideally located near St George and Dunham schools, on the St. Jude school bus route, the Country Club of Louisiana, Highland Road Park, and some of Baton Rouge’s best restaurants and shopping.
Sold
Price Unknown
823 Mossy Oak Ave, Baton Rouge, LA 70810
4beds
3,647sqft
Single Family Residence
Built in 2005
0.35 Acres Lot
$915,500 Zestimate®
$--/sqft
$4,199 Estimated rent
Home value
$915,500
$861,000 - $980,000
$4,199/mo
Zestimate® history
Owner options
List your home for rent
$4,199/mo
Rent Zestimate®
Find your next renter with Zillow Rental Manager. Plus, with online applications, you can quickly screen prospective tenants – for free.
$4,199/mo
Rent Zestimate®
Refinance and save
$125/mo
Est. payment
Refinancing to a lower rate could help reduce your monthly payments and save thousands over the life of the loan.
$125/mo
Est. payment
Explore your selling options
Work with a Zillow partner agent
Leverage their expertise and Zillow's premium Showcase listings to get your home seen by more buyers.
Get startedList with your own agent
Get your home in front of millions of buyers by listing it on Zillow.
Learn how to do itSell it yourself
Take full control of how buyers see your home on Zillow by listing For Sale by Owner (FSBO).
List your homeWhat's special
Three-car rear garageGrand foyerExceptional amenitiesBack patio acPrivate backyard retreatPolished quartz countertopsLarge corner lot
Zillow last checked:
Listing updated:
Listed by:
Leo Desselle,
Pennant Real Estate
Bought with:
Matt Noel, 0000019453
Coldwell Banker ONE
Source: ROAM MLS,MLS#: 2026004552
Facts & features
Interior
Bedrooms & bathrooms
- Bedrooms: 4
- Bathrooms: 5
- Full bathrooms: 3
- 1/2 bathrooms: 2
Primary bedroom
- Level: First
- Area: 287 Square Feet
- Dimensions: 17.5x16.4
Bedroom
- Level: First
- Area: 171.72 Square Feet
- Dimensions: 15.9x10.8
Bedroom
- Level: Second
- Area: 141.36 Square Feet
- Dimensions: 11.4x12.4
Bedroom
- Level: Second
- Area: 196.2 Square Feet
- Dimensions: 10.9x18
Primary bathroom
- Level: First
Bathroom
- Level: First
Bathroom
- Description: Upper Level
Dining room
- Level: First
- Area: 166.75 Square Feet
- Dimensions: 14.5x11.5
Game room
- Level: Second
- Area: 313.17 Square Feet
- Dimensions: 14.3x21.9
Kitchen
- Level: First
- Area: 378 Square Feet
- Dimensions: 18x21
Living room
- Level: First
- Area: 399 Square Feet
- Dimensions: 21x19
Heating
- Central, Natural Gas, Multiple Units
Cooling
- Central Air, Ceiling Fan(s), Multi Units
Appliances
- Included: Disposal, Dishwasher, Gas Cooktop, Microwave, Refrigerator, Range Hood, Gas Water Heater, Stainless Steel Appliance(s), Gas Stove Connection
- Laundry: Electric Dryer Hookup, Washer Hookup, Inside
Features
- Double Vanity, Kitchen Island, Pantry, Walk-In Closet(s), High Ceilings, Separate Shower, Crown Molding, Water Closet
- Flooring: Ceramic Tile, Wood
- Windows: Window Treatments, Screens
- Fireplace features: Wood Burning
Interior area
- Total structure area: 5,181
- Total interior livable area: 3,647 sqft
Property
Parking
- Total spaces: 3
- Parking features: Garage Door Opener, Garage Faces Rear
- Has garage: Yes
Features
- Levels: Two
- Stories: 2
- Exterior features: Lighting, Outdoor Kitchen, Rain Gutters
- Has private pool: Yes
- Pool features: Gunite
- Fencing: Full,Wood
Lot
- Size: 0.35 Acres
- Dimensions: 83.18 x 150.46 x 125.24 x 140.96
- Features: Corner Lot, Landscaped, Shade Tree(s)
Details
- Parcel number: 707066
- Zoning: Res Single Family Zone
- Other equipment: Generator
Construction
Type & style
- Home type: SingleFamily
- Architectural style: Traditional
- Property subtype: Single Family Residence
Materials
- Brick, Frame
- Foundation: Slab
- Roof: Shingle
Condition
- Year built: 2005
Utilities & green energy
- Sewer: Public Sewer
- Water: Public
- Utilities for property: Cable Available
Community & HOA
Community
- Features: Curbs, Sidewalks
- Security: Smoke Detector(s), Security System
- Subdivision: The Lake Estates at Oak Hills
HOA
- Has HOA: Yes
- Services included: Common Area, Common Area Maintenance
- HOA fee: $125 annually
Location
- Region: Baton Rouge
Financial & listing details
- Tax assessed value: $728,000
- Annual tax amount: $7,479
- Date on market: 3/14/2026
- Listing terms: Cash,Conventional,FHA,USDA Loan,VA Loan
Price history
| Date | Event | Price |
|---|---|---|
| 3/31/2026 | Sold | -- |
Source:  ROAM MLS #2026004552 Report a problem | ||
| 3/14/2026 | Pending sale | $925,000$254/sqft |
Source: ROAM MLS #2026004552 Report a problem | ||
| 3/14/2026 | Listed for sale | $925,000$254/sqft |
Source: ROAM MLS #2026004552 Report a problem | ||
Public tax history
| Year | Property taxes | Tax assessment |
|---|---|---|
| 2025 | $7,479 -0.5% | $72,800 |
| 2024 | $7,514 +11.6% | $72,800 +11.5% |
| 2023 | $6,731 +3.3% | $65,300 |
| 2022 | $6,516 +2% | $65,300 |
| 2021 | $6,389 +0.7% | $65,300 |
| 2020 | $6,345 -4.2% | $65,300 +12.6% |
| 2019 | $6,622 +1.3% | $58,000 |
| 2018 | $6,535 +14.8% | $58,000 |
| 2017 | $5,694 | $58,000 |
| 2016 | $5,694 +2.7% | $58,000 +10.5% |
| 2015 | $5,544 +14.8% | $52,500 |
| 2014 | $4,828 | $52,500 |
| 2013 | $4,828 -14.2% | $52,500 |
| 2012 | $5,627 +9.5% | $52,500 +10.5% |
| 2011 | $5,138 +1.2% | $47,500 |
| 2010 | $5,079 +19.5% | $47,500 |
| 2009 | $4,250 -0.6% | $47,500 |
| 2008 | $4,276 -0.4% | $47,500 |
| 2007 | $4,291 -1.4% | $47,500 |
| 2006 | $4,353 | $47,500 |
Find assessor info on the county website
Neighborhood: Highland-Perkins
Nearby homes
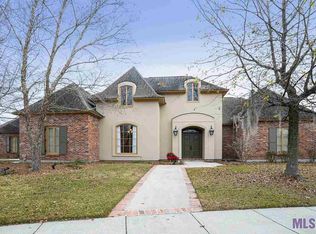
- $852,9004 bd4 ba3.9k sqft833 Mossy Oak Ave, Baton Rouge, LA 70810Off Market
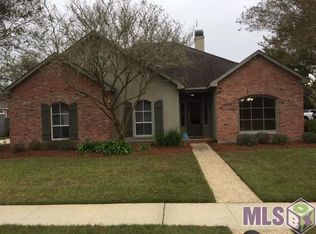
- $427,4004 bd3 ba2.4k sqft12640 Lazy K Ave, Baton Rouge, LA 70810Off Market
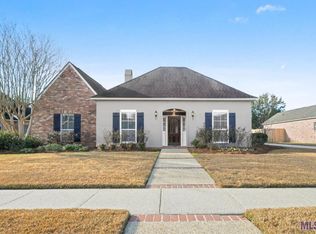
- $425,4004 bd3 ba2.4k sqft12650 Lazy K Ave, Baton Rouge, LA 70810Off Market
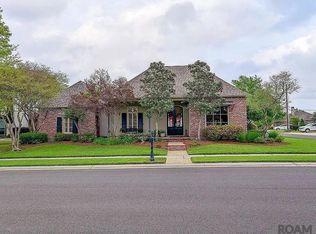
- $--4 bd3 ba3.2k sqft813 Mossy Oak Ave, Baton Rouge, LA 70810Sold
- $678,7004 bd3 ba3.3k sqft10311 N Lake Ests, Baton Rouge, LA 70810Off Market
- $381,600-- bd-- ba2.7k sqft12660 Lazy K Ave, Baton Rouge, LA 70810Off Market
- $429,600-- bd-- ba2.2k sqft12550 Lazy K Ave, Baton Rouge, LA 70810Off Market
- $803,3004 bd5 ba3.5k sqft824 Mossy Oak Ave, Baton Rouge, LA 70810Off Market
Nearby schools
GreatSchools rating
- 8/10Wildwood Elementary SchoolGrades: PK-5Distance: 2.1 mi
- 4/10Westdale Middle SchoolGrades: 6-8Distance: 6.4 mi
- 2/10Tara High SchoolGrades: 9-12Distance: 5.3 mi
Get a cash offer in 3 minutes
Find out how much your home could sell for in as little as 3 minutes with a no-obligation cash offer.
Estimated market value
$915,500
Get a cash offer in 3 minutes
Find out how much your home could sell for in as little as 3 minutes with a no-obligation cash offer.
Estimated market value
$915,500
- Louisiana
- East Baton Rouge Parish
- Baton Rouge
- 70810
- Highland-Perkins
- 823 Mossy Oak Ave
