Skip main navigation
Sold for $342,000
  • $342,000

    823 N 14th Street, Burlington, CO 80807

    3beds
    2,126sqft
    Single Family Residence
    Built in 1960
    0.31 Acres Lot
    $341,500 Zestimate®
    $161/sqft
    $1,986 Estimated rent

    Home value

    $341,500

    Estimated sales range

    Not available

    $1,986/mo

    Zestimate® history
    Loading
    Loading...

    Owner options

    List your home for rent

    $1,986/mo

    Rent Zestimate®

    Find your next renter with Zillow Rental Manager. Plus, with online applications, you can quickly screen prospective tenants – for free.

    Learn more

    $1,986/mo

    Rent Zestimate®

    Refinance and save

    $1,977/mo

    Est. payment

    Refinancing to a lower rate could help reduce your monthly payments and save thousands over the life of the loan.

    See today's rates

    $1,977/mo

    Est. payment

    Explore your selling options

    Work with a Zillow partner agent

    Leverage their expertise and Zillow's premium Showcase listings to get your home seen by more buyers.

    Get started

    List with your own agent

    Get your home in front of millions of buyers by listing it on Zillow.

    Learn how to do it

    Sell it yourself

    Take full control of how buyers see your home on Zillow by listing For Sale by Owner (FSBO).

    List your home

    What's special

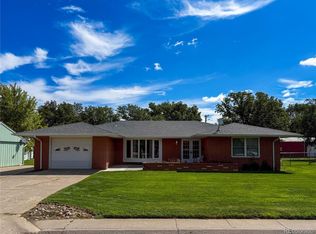
    Check out this beautifully updated 3-bedroom, 2.5-bath residence that blends modern comfort with inviting charm. Inside you’ll find a functionally redesigned kitchen featuring sleek new stainless-steel appliances, including a double oven, perfect for the home chef. The bay window in the living room fills the space with natural light, while bamboo flooring flows seamlessly through the living and dining rooms. A gas fireplace in the great room creates a warm and cozy gathering space for family and friends. The primary suite offers a private retreat with large closets and attached bathroom with walk-in tile shower. Two generously sized guest bedrooms share a beautifully updated guest bath, providing comfort for family or visitors. With central heat and air plus two hot water heaters, convenience and efficiency are built in. Enjoy outdoor living on the partially covered concrete patio, ideal for entertaining, pets, or play. The fully fenced backyard with mature trees and raised garden beds provides privacy and versatility. A heated 2-car garage with attic storage and a backup generator add practicality and peace of mind. This home is the perfect combination of style, function, and comfort—ready for its next owner!

    Zillow last checked:

    Listing updated:

    Listed by:

    Tyson Reents 719-342-1500 tr@slc.land,

    Sunrise Land Company LLC

    Bought with:

    Tyson Reents, 100068554

    Sunrise Land Company LLC

    Source: REcolorado as distributed by MLS GRID,MLS#: 2953585MLS Logo

    Facts & features

    Interior

    Bedrooms & bathrooms
    • Bedrooms: 3
    • Bathrooms: 3
    • Full bathrooms: 1
    • 3/4 bathrooms: 2
    • Main level bathrooms: 3
    • Main level bedrooms: 3
    Bedroom
    • Features: Primary Suite
    • Level: Main
    • Area: 154 Square Feet
    • Dimensions: 11 x 14
    Bedroom
    • Level: Main
    • Area: 121 Square Feet
    • Dimensions: 11 x 11
    Bedroom
    • Level: Main
    • Area: 121 Square Feet
    • Dimensions: 11 x 11
    Bathroom
    • Description: Guest Bath
    • Level: Main
    • Area: 108 Square Feet
    • Dimensions: 12 x 9
    Bathroom
    • Level: Main
    • Area: 40 Square Feet
    • Dimensions: 5 x 8
    Bathroom
    • Description: Master Bath
    • Features: Primary Suite
    • Level: Main
    • Area: 64 Square Feet
    • Dimensions: 8 x 8
    Great room
    • Level: Main
    • Area: 221 Square Feet
    • Dimensions: 13 x 17
    Kitchen
    • Description: Kitchen/Dining
    • Level: Main
    • Area: 481 Square Feet
    • Dimensions: 13 x 37
    Laundry
    • Level: Main
    • Area: 77 Square Feet
    • Dimensions: 7 x 11
    Living room
    • Level: Main
    • Area: 442 Square Feet
    • Dimensions: 17 x 26
    Heating
    • Forced Air
    Cooling
    • Central Air
    Appliances
    • Included: Dishwasher, Disposal, Freezer, Gas Water Heater, Oven, Range, Range Hood, Refrigerator, Water Purifier
    Features
    • Ceiling Fan(s), Marble Counters, Smoke Free
    • Flooring: Bamboo, Carpet, Tile
    • Windows: Bay Window(s), Double Pane Windows
    • Has basement: No
    • Number of fireplaces: 1
    • Fireplace features: Gas, Great Room
    Interior area
    • Total structure area: 2,126
    • Total interior livable area: 2,126 sqft
    • Finished area above ground: 2,126

    Property

    Parking
    • Total spaces: 2
    • Parking features: Garage - Attached
    • Attached garage spaces: 2
    Features
    • Levels: One
    • Stories: 1
    • Entry location: Ground
    • Patio & porch: Front Porch, Patio
    • Exterior features: Dog Run, Garden, Private Yard, Rain Gutters
    • Fencing: Partial
    Lot
    • Size: 0.31 Acres
    • Features: Corner Lot, Landscaped, Level, Sprinklers In Front, Sprinklers In Rear
    Details
    • Parcel number: 37002014
    • Zoning: Residential
    • Special conditions: Standard

    Construction

    Type & style
    • Home type: SingleFamily
    • Property subtype: Single Family Residence
    Materials
    • Other, Stone
    • Roof: Composition
    Condition
    • Year built: 1960

    Utilities & green energy

    • Electric: 220 Volts
    • Sewer: Public Sewer
    • Water: Public
    • Utilities for property: Electricity Connected, Natural Gas Connected, Phone Connected

    Community & HOA

    Community
    • Security: Carbon Monoxide Detector(s), Smoke Detector(s)
    • Subdivision: Fairsite Park
    HOA
    • Has HOA: No
    Location
    • Region: Burlington

    Financial & listing details

    • Price per square foot: $161/sqft
    • Annual tax amount: $1,561
    • Date on market: 9/19/2025
    • Listing terms: 1031 Exchange,Cash,Conventional
    • Exclusions: Sellers Personal Property.
    • Ownership: Individual
    • Electric utility on property: Yes
    • Road surface type: Paved

    Price history

    DateEventPrice
    10/28/2025Sold$342,000-2%$161/sqft
    Source: REcolorado as distributed by MLS GRID #2953585 Report a problem
    9/26/2025Pending sale$349,000$164/sqft
    Source: REcolorado as distributed by MLS GRID #2953585 Report a problem
    9/19/2025Listed for sale$349,000+52.1%$164/sqft
    Source: REcolorado as distributed by MLS GRID #2953585 Report a problem
    8/20/2018Sold$229,500$108/sqft
    Source: IRES as distributed by MLS GRID #839127 Report a problem

    Public tax history

    Tax history is unavailable.

    Neighborhood: 80807

    Nearby schools

    GreatSchools rating
    Schools provided by the listing agent
    • Elementary: Burlington
    • Middle: Burlington
    • High: Burlington
    • District: Burlington RE-6J

    Source: REcolorado as distributed by MLS GRID. This data may not be complete. We recommend contacting the local school district to confirm school assignments for this home.

    Get pre-qualified for a loan
    At Zillow Home Loans, we can pre-qualify you in as little as 5 minutes with no impact to your credit score.

    An equal housing lender. NMLS #10287.