Skip main navigation
Sold for $815,500
  • $815,500

    823 N 22nd St, Philadelphia, PA 19130

    4beds
    2,202sqft
    Townhouse
    Built in 1920
    1,120 Square Feet Lot
    $815,600 Zestimate®
    $370/sqft
    $4,071 Estimated rent

    Home value

    $815,600

    $775,000 - $856,000

    $4,071/mo

    Zestimate® history
    Loading
    Loading...

    Owner options

    List your home for rent

    $4,071/mo

    Rent Zestimate®

    Find your next renter with Zillow Rental Manager. Plus, with online applications, you can quickly screen prospective tenants – for free.

    Learn more

    $4,071/mo

    Rent Zestimate®

    Refinance and save

    $5,320/mo

    Est. payment

    Refinancing to a lower rate could help reduce your monthly payments and save thousands over the life of the loan.

    See today's rates

    $5,320/mo

    Est. payment

    Explore your selling options

    Work with a Zillow partner agent

    Leverage their expertise and Zillow's premium Showcase listings to get your home seen by more buyers.

    Get started

    List with your own agent

    Get your home in front of millions of buyers by listing it on Zillow.

    Learn how to do it

    Sell it yourself

    Take full control of how buyers see your home on Zillow by listing For Sale by Owner (FSBO).

    List your home

    What's special

    Spacious beautifully renovated kitchenConvenient powder roomRoom to gatherNewly updated systemsFour large bedroomsMain-floor laundryGenerous counter space
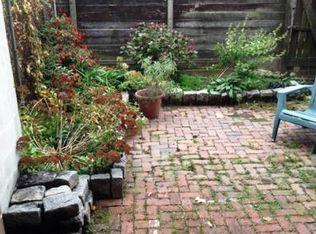
    Space is hard to come by in Fairmount, and 823 N 22nd Street delivers it with more than 2,200 square feet, four generously sized bedrooms, 2.5 baths, and a floor plan designed for everyday living. Fully renovated from top to bottom, the home combines new systems and modern conveniences with the character of a classic Philadelphia rowhome. Set behind its original brick façade, the home retains details including the original vestibule, staircase and railings. The main level provides plenty of room for both living and dining, along with a spacious beautifully renovated kitchen featuring abundant cabinetry, generous counter space, and room to gather. A convenient powder room and main-floor laundry complete the first floor. Upstairs, four large bedrooms provide flexibility for family, guests, home offices, or a combination of all three. The primary suite includes its own private bath, while an additional full bath serves the remaining bedrooms. Outside, a private rear patio offers space for dining, grilling, or relaxing. Central air with 2 separate HVAC zones, newly updated systems, and the home's generous proportions make this an especially good option for buyers who want the benefits of a fully renovated home without sacrificing space. And the location is hard to beat. Just blocks from Fairmount Avenue, you're close to neighborhood restaurants, cafés and shops, with Eastern State Penitentiary, the Philadelphia Museum of Art, Kelly Drive, and some of the city's best cultural attractions within walking distance. If you've been looking for a fully renovated, true four-bedroom home with the space to grow into, right in the heart of Fairmount, 823 N 22nd Street is right for you.

    Zillow last checked:

    Listing updated:

    Listed by:

    Eric Prine 267-768-4404,

    Compass RE

    Bought with:

    Julie Froelich

    Compass RE

    Source: Bright MLS,MLS#: PAPH2665348MLS Logo

    Facts & features

    Interior

    Bedrooms & bathrooms
    • Bedrooms: 4
    • Bathrooms: 3
    • Full bathrooms: 2
    • 1/2 bathrooms: 1
    • Main level bathrooms: 1
    Rooms
    • Room types: Living Room, Dining Room, Kitchen, Laundry, Half Bath
    Dining room
    • Level: Main
    Half bath
    • Level: Main
    Kitchen
    • Level: Main
    Laundry
    • Level: Main
    Living room
    • Level: Main
    Heating
    • Central, Forced Air, Zoned, Natural Gas
    Cooling
    • Central Air, Ceiling Fan(s), Multi Units, Zoned, Electric
    Appliances
    • Included: Dishwasher, Dryer, Exhaust Fan, Microwave, Refrigerator, Stainless Steel Appliance(s), Washer, Electric Water Heater
    • Laundry: Main Level, Laundry Room
    Features
    • Bathroom - Walk-In Shower, Bathroom - Tub Shower, Built-in Features, Ceiling Fan(s), Dining Area, Floor Plan - Traditional, Kitchen - Gourmet, Recessed Lighting, Upgraded Countertops
    • Flooring: Engineered Wood, Tile/Brick, Wood
    • Windows: Double Hung, Double Pane Windows, Energy Efficient
    • Basement: Unfinished
    • Has fireplace: No
    Interior area
    • Total structure area: 2,202
    • Total interior livable area: 2,202 sqft
    • Finished area above ground: 2,202

    Property

    Parking
    • Parking features: On Street
    • Has uncovered spaces: Yes
    Accessibility
    • Accessibility features: None
    Features
    • Levels: Three
    • Stories: 3
    • Pool features: None
    Lot
    • Size: 1,120 Square Feet
    • Features: Urban
    Details
    • Additional structures: Above Grade
    • Parcel number: 151142900
    • Zoning: RSA5
    • Zoning description: Residential single family attached
    • Special conditions: Standard

    Construction

    Type & style
    • Home type: Townhouse
    • Architectural style: Traditional
    • Property subtype: Townhouse
    Materials
    • Brick
    • Foundation: Stone
    Condition
    • Excellent
    • New construction: No
    • Year built: 1920
    • Major remodel year: 2026

    Utilities & green energy

    • Sewer: Public Sewer
    • Water: Public

    Community & HOA

    Community
    • Subdivision: Fairmount
    HOA
    • Has HOA: No
    Location
    • Region: Philadelphia
    • Municipality: PHILADELPHIA

    Financial & listing details

    • Price per square foot: $370/sqft
    • Tax assessed value: $570,400
    • Annual tax amount: $7,984
    • Date on market: 9/9/2026
    • Listing agreement: Exclusive Agency
    • Listing terms: Cash,Conventional,FHA,PHFA,VA Loan
    • Inclusions: Washer, Dryer, Range, Dishwasher, Refrigerator, Microwave, Light Fixtures
    • Ownership: Fee Simple

    Price history

    DateEventPrice
    10/16/2026Sold$815,500-4%$370/sqft
    Source: Bright MLS #PAPH2665348 Report a problem
    9/30/2026Contingent$849,900$386/sqft
    Source: Bright MLS #PAPH2665348 Report a problem
    9/22/2026Price change$849,900-3.4%$386/sqft
    Source: Bright MLS #PAPH2665348 Report a problem
    9/14/2026Price change$879,900-5.4%$400/sqft
    Source: Bright MLS #PAPH2665348 Report a problem
    9/9/2026Listed for sale$929,900$422/sqft
    Source: Bright MLS #PAPH2665348 Report a problem

    Public tax history

    YearProperty taxesTax assessment
    2025$6,839 +6.1%$488,600 +6.1%
    2024$6,445 $460,400
    2023$6,445 +32.3%$460,400
    2022$4,873 --
    2021$4,873 +3.3%--
    2018$4,716 +108.3%--
    2017$2,264 --
    2016$2,264 --
    2015$2,264 --
    2014$2,264 $495,800 +1584.1%
    2012-- $29,440
    2011-- $29,440
    2010-- $29,440
    2009-- $29,440
    2008-- $29,440
    2007-- $29,440 +7.5%
    2006-- $27,392
    2005-- $27,392
    2004-- $27,392 -23.9%
    2003-- $36,000 +31.4%
    2002-- $27,392 +14.1%
    2000-- $24,000
    1999-- $24,000
    Find assessor info on the county website

    Neighborhood: Fairmount

    Nearby schools

    GreatSchools rating
    Schools provided by the listing agent
    • District: The School District Of Philadelphia

    Source: Bright MLS. This data may not be complete. We recommend contacting the local school district to confirm school assignments for this home.

    Get a cash offer in 3 minutes
    Find out how much your home could sell for in as little as 3 minutes with a no-obligation cash offer.
    Estimated market value

    $815,600

    Get a cash offer in 3 minutes
    Find out how much your home could sell for in as little as 3 minutes with a no-obligation cash offer.
    Estimated market value

    $815,600