Skip main navigation
Sold for $485,500
  • $485,500

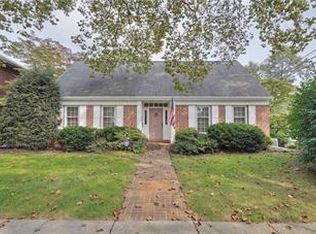
    823 N Broad St, Allentown, PA 18104

    4beds
    1,980sqft
    Single Family Residence
    Built in 1926
    5,749 Square Feet Lot
    $494,700 Zestimate®
    $245/sqft
    $2,503 Estimated rent

    Home value

    $494,700

    $445,000 - $549,000

    $2,503/mo

    Zestimate® history
    Loading
    Loading...

    Owner options

    List your home for rent

    $2,503/mo

    Rent Zestimate®

    Find your next renter with Zillow Rental Manager. Plus, with online applications, you can quickly screen prospective tenants – for free.

    Learn more

    $2,503/mo

    Rent Zestimate®

    Refinance and save

    $3,158/mo

    Est. payment

    Refinancing to a lower rate could help reduce your monthly payments and save thousands over the life of the loan.

    See today's rates

    $3,158/mo

    Est. payment

    Explore your selling options

    Work with a Zillow partner agent

    Leverage their expertise and Zillow's premium Showcase listings to get your home seen by more buyers.

    Get started

    List with your own agent

    Get your home in front of millions of buyers by listing it on Zillow.

    Learn how to do it

    Sell it yourself

    Take full control of how buyers see your home on Zillow by listing For Sale by Owner (FSBO).

    List your home

    What's special

    ALL OFFERS DUE BY TUESDAY OCTOBER 7TH-3PM PLEASE. Beautiful Classic Detached West End home is a must-see! Step into the charm of the enclosed brick front porch featuring elegant flooring, a warm wood ceiling, exposed brick wall, and abundant natural light. Inside, you'll find gorgeous hardwood floors throughout, a lovely brick fireplace, and beveled glass French doors leading to a private first-floor office. The updated kitchen boasts maple cabinetry and stylish ceramic tile flooring. Offering close to 2,000 sq ft with 4 spacious bedrooms (one currently used as a second office with great natural light) and 2 beautifully remodeled bathrooms, this home perfectly blends character with modern convenience. Enclosed back porch leading to a large outdoor patio – great for entertaining! 2-car detached brick garage with extra storage spaces. New front sidewalks (2023) New roofs on house and garage (2025). October 5th 12PM-2PM.Following items will remain: KT refrigerator & free standing cabinet & board trio on wall above, washer, dryer, water softener, smart switches (controller will not stay). Following items DO NOT remain: Area rugs; Wireless access point at top of bsmt stairs and in garage; Blackberry bush in rear corner landscape; Network rack in bsmt near Laundry; Trellis on brick garage-home side; Moravian star in front porch.

    Zillow last checked:

    Listing updated:

    Listed by:

    Barb Hodick 610-390-1313,

    BHHS Fox & Roach Macungie

    Bought with:

    Larry W. Ginsburg, RM035036A

    BHHS Regency Real Estate

    Source: GLVR,MLS#: 765523MLS LogoOriginating MLS: Lehigh Valley MLS

    Facts & features

    Interior

    Bedrooms & bathrooms
    • Bedrooms: 4
    • Bathrooms: 2
    • Full bathrooms: 2
    Primary bedroom
    • Level: Second
    • Dimensions: 14.00 x 13.00
    Bedroom
    • Level: Second
    • Dimensions: 14.00 x 11.00
    Bedroom
    • Level: Second
    • Dimensions: 13.00 x 13.00
    Bedroom
    • Description: currently used as office
    • Level: Second
    • Dimensions: 18.00 x 8.00
    Den
    • Level: First
    • Dimensions: 14.00 x 9.00
    Dining room
    • Level: First
    • Dimensions: 14.00 x 13.00
    Other
    • Level: First
    • Dimensions: 9.00 x 5.00
    Other
    • Level: Second
    • Dimensions: 15.00 x 9.00
    Kitchen
    • Level: First
    • Dimensions: 9.00 x 13.00
    Living room
    • Level: First
    • Dimensions: 19.00 x 14.00
    Other
    • Description: enclosed back porch
    • Level: First
    • Dimensions: 7.00 x 5.00
    Other
    • Description: home gym area
    • Level: Basement
    • Dimensions: 13.00 x 12.00
    Other
    • Description: detached garage
    • Level: First
    • Dimensions: 19.00 x 18.00
    Sunroom
    • Level: First
    • Dimensions: 19.00 x 9.00
    Heating
    • Baseboard, Ductless, Electric, Heat Pump, Hot Water, Oil, Zoned
    Cooling
    • Attic Fan, Central Air, Ceiling Fan(s), Ductless, Zoned
    Appliances
    • Included: Dryer, Dishwasher, Electric Oven, Electric Range, Electric Water Heater, Disposal, Microwave, Refrigerator, Water Softener Owned, Washer
    • Laundry: Lower Level
    Features
    • Dining Area, Separate/Formal Dining Room, Jetted Tub, Skylights
    • Flooring: Ceramic Tile, Hardwood, Other, Terrazzo
    • Windows: Skylight(s)
    • Basement: Exterior Entry,Full
    • Has fireplace: Yes
    • Fireplace features: Living Room
    Interior area
    • Total interior livable area: 1,980 sqft
    • Finished area above ground: 1,980
    • Finished area below ground: 0

    Property

    Parking
    • Total spaces: 2
    • Parking features: Detached, Garage, On Street, Garage Door Opener
    • Garage spaces: 2
    • Has uncovered spaces: Yes
    Features
    • Stories: 2
    • Patio & porch: Enclosed, Patio, Porch
    • Exterior features: Patio, Shed
    • Has spa: Yes
    Lot
    • Size: 5,749 Square Feet
    • Dimensions: 50 x 115
    Details
    • Additional structures: Shed(s)
    • Parcel number: 548770714765 1
    • Zoning: R-L
    • Special conditions: None

    Construction

    Type & style
    • Home type: SingleFamily
    • Architectural style: Colonial
    • Property subtype: Single Family Residence
    Materials
    • Aluminum Siding, Brick
    • Roof: Asphalt,Fiberglass
    Condition
    • Year built: 1926

    Utilities & green energy

    • Electric: Circuit Breakers
    • Sewer: Public Sewer
    • Water: Public
    • Utilities for property: Cable Available

    Community & HOA

    Community
    • Security: Smoke Detector(s)
    • Subdivision: College Heights
    Location
    • Region: Allentown

    Financial & listing details

    • Price per square foot: $245/sqft
    • Tax assessed value: $184,800
    • Annual tax amount: $6,099
    • Date on market: 10/2/2025
    • Cumulative days on market: 6 days
    • Ownership type: Fee Simple

    Price history

    DateEventPrice
    11/21/2025Sold$485,500+9.1%$245/sqft
    Source: GLVR #765523 Report a problem
    10/7/2025Pending sale$445,000$225/sqft
    Source: GLVR #765523 Report a problem
    10/4/2025Listed for sale$445,000+98.7%$225/sqft
    Source: Bright MLS #PALH2013498 Report a problem
    5/28/2014Sold$224,000-2.4%$113/sqft
    Source: GLVR #468634 Report a problem
    3/28/2014Listed for sale$229,500+36.2%$116/sqft
    Source: ERA Rudy Amelio Real Estate #468634 Report a problem
    10/17/2001Sold$168,500$85/sqft
    Source: Public Record Report a problem

    Public tax history

    YearProperty taxesTax assessment
    2025$10,056 $184,800
    2024$10,056 $184,800
    2023$10,056 $184,800
    2022$10,056 +3.4%$184,800
    2021$9,729 +1.5%$184,800
    2020$9,581 +11280.1%$184,800
    2019$84 +1.6%$184,800
    2018$83 $184,800
    2017-- $184,800
    2016-- $184,800
    2015-- $184,800
    2014-- $184,800 +182.6%
    2012-- $65,400
    2011-- $65,400
    2010-- $65,400
    2009-- $65,400
    2008-- $65,400
    2007-- $65,400
    2006-- $65,400
    2005-- $65,400
    2004-- $65,400
    2003-- $65,400
    2002-- $65,400
    2000-- $65,400
    Find assessor info on the county website

    Neighborhood: West End

    Nearby schools

    GreatSchools rating
    Schools provided by the listing agent
    • District: Allentown

    Source: GLVR. This data may not be complete. We recommend contacting the local school district to confirm school assignments for this home.

    Get a cash offer in 3 minutes
    Find out how much your home could sell for in as little as 3 minutes with a no-obligation cash offer.
    Estimated market value
    $494,700
    Get a cash offer in 3 minutes
    Find out how much your home could sell for in as little as 3 minutes with a no-obligation cash offer.
    Estimated market value
    $494,700