Skip main navigation
Off market
  • $353,200

    823 N Brusly Oaks Dr, Brusly, LA 70719

    4beds
    3baths
    2,015sqft
    SingleFamily
    Built in 2005
    0.41 Acres Lot
    $353,200 Zestimate®
    $175/sqft
    $2,400 Estimated rent

    Home value

    $353,200

    $336,000 - $371,000

    $2,400/mo

    Zestimate® history
    Loading
    Loading...

    Owner options

    List your home for rent

    $2,400/mo

    Rent Zestimate®

    Find your next renter with Zillow Rental Manager. Plus, with online applications, you can quickly screen prospective tenants – for free.

    Learn more

    $2,400/mo

    Rent Zestimate®

    Refinance and save

    $2,087/mo

    Est. payment

    Refinancing to a lower rate could help reduce your monthly payments and save thousands over the life of the loan.

    See today's rates

    $2,087/mo

    Est. payment

    Explore your selling options

    Work with a Zillow partner agent

    Leverage their expertise and Zillow's premium Showcase listings to get your home seen by more buyers.

    Get started

    List with your own agent

    Get your home in front of millions of buyers by listing it on Zillow.

    Learn how to do it

    Sell it yourself

    Take full control of how buyers see your home on Zillow by listing For Sale by Owner (FSBO).

    List your home

    What's special

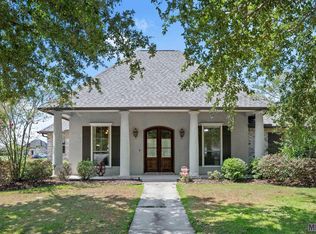
    Wow!!! Highly sought Brusly Oaks Subdivision. Wonderful place to call Home with your growing family. Enjoy this quality Custom Built 4 bedroom, 3 bath, Open, Split Floor plan. This home is built for family and entertaining inside and outside. Open living, dining and kitchen with rows of windows in living and the beautiful large dining widow allows for plenty of natural lighting. No Carpet!! Wood floors and Ceramic Tile throughout. Open living room has gas log fireplace, custom built ins, and beautiful view of back yard. Living opens to kitchen and dining. Beautiful oversized Island with wood counter top. Custom painted cabinets with granite counters and travertine back splash. Plenty of cabinets for all the pots, pans and dishes plus a separate large pantry. Stainless appliances with gourmet gas stove. Master bedroom is in the back of the house for privacy and has one accent wall with beautiful cypress boards. Master bath features His and Her vanities, jetted tub, custom slate oversized shower and large walk in closet. Split floor plan features 2 bedrooms off to the right wing of the home with a Hollywood bath. Separate from this wing and the Master Bedroom is the Mother in law suite on the left side of the home and full bath. You will certainly enjoy the large spacious utility room with plenty of cabinets and counter tops. Utility also has a sink and space for a freezer. When stepping out the back door you walk onto a beautiful well planned outside kitchen with beaded cypress board ceiling, slate counter tops and cypress cabinets. This lovely back yard also includes ample wood decking , swimming pool, covered patio, open patio, fire pit, mature trees, flower beds, and privacy wood fence. Perfect for entertaining family and friends!!! When you drive up there is a concrete pad behind the wooden gate for motor home or boat port. This is the place to call HOME!! Call me for your personal showing today!!!

    This property is not currently displayed as for sale or rent on Zillow. This may be different from what's on other websites or public sources.

    Facts & features

    Interior

    Bedrooms & bathrooms
    • Bedrooms: 4
    • Bathrooms: 3
    Rooms
    • Room types: Bedrm:Additnl, Bedrm:Master
    Heating
    • Forced air, Gas
    Cooling
    • Central
    Appliances
    • Included: Dishwasher, Dryer, Range / Oven
    Features
    • Flooring: Tile, Hardwood, Slate
    Interior area
    • Total interior livable area: 2,015 sqft

    Property

    Features
    • Fencing: Privacy Fence, Wood Fence, Full Fence
    Lot
    • Size: 0.41 Acres
    Details
    • Parcel number: 020240005500

    Construction

    Type & style
    • Home type: SingleFamily
    Condition
    • Year built: 2005

    Community & HOA

    HOA
    • Has HOA: Yes
    • HOA fee: $12 monthly
    Location
    • Region: Brusly

    Financial & listing details

    • Price per square foot: $175/sqft
    • Tax assessed value: $306,700
    • Annual tax amount: $2,244

    Price history

    DateEventPrice
    2/22/2019Sold--
    Source: ROAM MLS #2019000980 Report a problem
    1/18/2019Listed for sale$269,500$134/sqft
    Source: RE/MAX Professional #2019000980 Report a problem
    4/13/2005Sold--
    Source: Public Record Report a problem

    Public tax history

    YearProperty taxesTax assessment
    2024$2,244 +21.4%$30,670 +21.2%
    2023$1,848 -1%$25,300
    2022$1,867 -2.2%$25,300
    2021$1,909 +15.4%$25,300 +11.1%
    2020$1,654 -8%$22,770 -2.8%
    2019$1,797 $23,430
    2018$1,797 -1.8%$23,430
    2017$1,830 +8.3%$23,430 +1.6%
    2015$1,690 -13.3%$23,060
    2014$1,948 $23,060
    2013$1,948 $23,060
    2012$1,948 -4.1%$23,060 +2.1%
    2011$2,032 +0.1%$22,580
    2010$2,030 $22,580
    Find assessor info on the county website

    Neighborhood: 70719

    Nearby schools

    GreatSchools rating
    Schools provided by the listing agent
    • District: West BR Parish

    Source: The MLS. This data may not be complete. We recommend contacting the local school district to confirm school assignments for this home.

    Get a cash offer in 3 minutes
    Find out how much your home could sell for in as little as 3 minutes with a no-obligation cash offer.
    Estimated market value
    $353,200
    Get a cash offer in 3 minutes
    Find out how much your home could sell for in as little as 3 minutes with a no-obligation cash offer.
    Estimated market value
    $353,200