LOCATION! Classic 1974 Arlington Heights colonial in prime neighborhood. Walk to train, town, library and parks. Near both public and private schools. Custom builder home has large bedrooms and spacious closets. Updated mechanicals and exterior for low maintenance. Entry features solid hardwood floors. Family room has 2022 DVL remote-start, natural-gas fire insert for on-demand comfort and a convenient wet bar. Step out of the family room onto a large cedar deck with custom built in benches and seating.
Kitchen includes all stainless appliances (GE microwave, hood and stove along with Kitchen Aid dishwasher and refrigerator, 2019). Hardwood cabinets, low maintenance flooring and countertops makes this the heart of the home with a beautiful view of the rear yard..
Formal, carpeted living and dining rooms feature large windows and flowing layout.
Primary bedroom suite features hardwood floors, a walk-in closet and an updated full bathroom. Three other large bedrooms share a hallway bath. All bedrooms, second floor hallway and stairs are hardwood. Spacious linen closet in the hall and in both bathrooms provide ample storage.
Full basement is partially finished. Remainder of the basement includes a laundry and utility area with storage. Two car garage is finished with an auxiliary heater. In-ground Broilmaster grill is adjacent to the deck. Garden shed provides additional storage.
Sold for $675,000
$675,000
823 N Douglas Ave, Arlington Heights, IL 60004
4beds
2,510sqft
SingleFamily
Built in 1974
8,790 Square Feet Lot
$859,400 Zestimate®
$269/sqft
$4,775 Estimated rent
Home value
$859,400
$791,000 - $945,000
$4,775/mo
Zestimate® history
Owner options
List your home for rent
$4,775/mo
Rent Zestimate®
Find your next renter with Zillow Rental Manager. Plus, with online applications, you can quickly screen prospective tenants – for free.
$4,775/mo
Rent Zestimate®
Refinance and save
$4,852/mo
Est. payment
Refinancing to a lower rate could help reduce your monthly payments and save thousands over the life of the loan.
$4,852/mo
Est. payment
Explore your selling options
Work with a Zillow partner agent
Leverage their expertise and Zillow's premium Showcase listings to get your home seen by more buyers.
Get startedList with your own agent
Get your home in front of millions of buyers by listing it on Zillow.
Learn how to do itSell it yourself
Take full control of how buyers see your home on Zillow by listing For Sale by Owner (FSBO).
List your homeWhat's special
Facts & features
Interior
Bedrooms & bathrooms
- Bedrooms: 4
- Bathrooms: 3
- Full bathrooms: 2
- 1/2 bathrooms: 1
Heating
- Baseboard, Forced air, Other, Electric, Gas
Cooling
- Refrigerator, Central
Appliances
- Included: Dishwasher, Dryer, Freezer, Microwave, Range / Oven, Refrigerator, Washer
Features
- Flooring: Tile, Carpet, Hardwood, Linoleum / Vinyl
- Basement: Partially finished
- Has fireplace: Yes
Interior area
- Total interior livable area: 2,510 sqft
Property
Parking
- Parking features: Garage - Attached
Features
- Exterior features: Brick, Metal
Lot
- Size: 8,790 Square Feet
Details
- Parcel number: 0329200015
Construction
Type & style
- Home type: SingleFamily
Materials
- Frame
- Roof: Asphalt
Condition
- Year built: 1974
Community & HOA
Location
- Region: Arlington Heights
Financial & listing details
- Price per square foot: $269/sqft
- Tax assessed value: $455,660
- Annual tax amount: $11,410
Price history
| Date | Event | Price |
|---|---|---|
| 7/3/2024 | Sold | $675,000-5.6%$269/sqft |
Source: Public Record Report a problem | ||
| 5/20/2024 | Pending sale | $715,000$285/sqft |
Source: Owner Report a problem | ||
| 4/30/2024 | Listed for sale | $715,000$285/sqft |
Source: Owner Report a problem | ||
Public tax history
| Year | Property taxes | Tax assessment |
|---|---|---|
| 2024 | $11,410 +5.3% | $45,566 |
| 2023 | $10,840 -1.7% | $45,566 -5.1% |
| 2022 | $11,032 +7.1% | $48,000 +19.3% |
| 2021 | $10,302 -4.5% | $40,218 -5.1% |
| 2020 | $10,787 +0.4% | $42,372 -10% |
| 2019 | $10,740 -3% | $47,080 +6.7% |
| 2018 | $11,070 +0.9% | $44,118 |
| 2017 | $10,971 +2.4% | $44,118 |
| 2016 | $10,715 +0.8% | $44,118 +9% |
| 2015 | $10,628 +2.7% | $40,490 |
| 2014 | $10,344 +2.9% | $40,490 |
| 2013 | $10,055 +0.3% | $40,490 -5.7% |
| 2012 | $10,020 0% | $42,920 -3.3% |
| 2011 | $10,022 +16.2% | $44,393 |
| 2010 | $8,623 +19.6% | $44,393 -12.5% |
| 2009 | $7,208 +4.3% | $50,762 -7% |
| 2008 | $6,908 +5.8% | $54,582 |
| 2007 | $6,531 -9.7% | $54,582 +30.6% |
| 2006 | $7,231 +0.3% | $41,791 |
| 2005 | $7,205 +7.4% | $41,791 |
| 2004 | $6,706 +9.1% | $41,791 +33.8% |
| 2003 | $6,147 +3.2% | $31,243 |
| 2002 | $5,957 +15.1% | $31,243 |
| 2001 | $5,177 -3% | $31,243 +20.6% |
| 2000 | $5,339 +1.4% | $25,913 |
| 1999 | $5,266 | $25,913 |
Find assessor info on the county website
Neighborhood: 60004
Nearby homes
- $425,2004 bd1 ba2.2k sqft825 N Douglas Ave, Arlington Heights, IL 60004Off Market
- $409,3004 bd1 ba2.2k sqft825 N Douglas Ave, Arlington Heights, IL 60004Off Market
- $667,9004 bd1 ba1.7k sqft819 N Douglas Ave, Arlington Heights, IL 60004Off Market
- $477,5003 bd2 ba1.4k sqft827 N Douglas Ave, Arlington Heights, IL 60004Sold
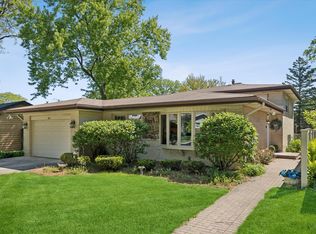
- $347,5003 bd1 ba1.4k sqft827 N Douglas Ave, Arlington Heights, IL 60004Off Market
- $782,9005 bd3 ba2.6k sqft815 N Douglas Ave, Arlington Heights, IL 60004Off Market
- $484,2003 bd1 ba1.3k sqft826 N Hickory Ave, Arlington Heights, IL 60004Off Market
- $502,8003 bd1 ba1.3k sqft820 N Hickory Ave, Arlington Heights, IL 60004Off Market
Nearby schools
GreatSchools rating
- 8/10Olive-Mary Stitt SchoolGrades: K-5Distance: 0.5 mi
- 8/10Thomas Middle SchoolGrades: 6-8Distance: 0.7 mi
- 10/10John Hersey High SchoolGrades: 9-12Distance: 1.1 mi
Get a cash offer in 3 minutes
Find out how much your home could sell for in as little as 3 minutes with a no-obligation cash offer.
Estimated market value
$859,400
Get a cash offer in 3 minutes
Find out how much your home could sell for in as little as 3 minutes with a no-obligation cash offer.
Estimated market value
$859,400
- Illinois
- Cook County
- Arlington Heights
- 60004
- 823 N Douglas Ave
Nearby cities
Nearby neighborhoods
Nearby zip codes
Other Arlington Heights Topics
- Apartments for Rent in 60004
- Houses for Sale in 60004
- Houses for Rent in 60004
- 60004 Real Estate
- Arlington Heights Condos
- Houses for Sale in Arlington Heights
- Newest Listings in Arlington Heights
- Arlington Heights Home Values
- Arlington Heights Real Estate Agents
- Arlington Heights Refinance
- Arlington Heights Mortgage Rates
