This could be the one you’ve been waiting for! Nice updates, move in ready, a convenient location and even a lower level safe shelter room to boot! Hardwoods and tile flow throughout the main floor with a smart layout. Clean, unfinished basement offers great storage or possibilities for other uses. Seller noted that the safe room concrete shelter accessed through the garage offers efficiency to help keep the electric bill down. Fenced in backyard offers a great entertaining space complete with a nice concrete patio and fire pit. There is also an elevated ledge that could make a fun outdoor space, complimented by lilacs and berry bushes. Plenty of room to stretch out as this property comes with a SECOND LOT! New bath toilet and vanity in September 2024 and new in 2022 Washer and Dryer. Electric powered sectional couch can stay as a bonus. Plus, buy with extra confidence as the Seller is including a Home Warranty through America’s Preferred Home Warranty! Check this one out today!
Closed
$188,400
823 N Hastings Way, Eau Claire, WI 54703
3beds
940sqft
Single Family Residence
Built in 1946
0.27 Acres Lot
$210,000 Zestimate®
$200/sqft
$1,336 Estimated rent
Home value
$210,000
$195,000 - $223,000
$1,336/mo
Zestimate® history
Owner options
List your home for rent
$1,336/mo
Rent Zestimate®
Find your next renter with Zillow Rental Manager. Plus, with online applications, you can quickly screen prospective tenants – for free.
$1,336/mo
Rent Zestimate®
Refinance and save
$1,294/mo
Est. payment
Refinancing to a lower rate could help reduce your monthly payments and save thousands over the life of the loan.
$1,294/mo
Est. payment
Explore your selling options
Work with a Zillow partner agent
Leverage their expertise and Zillow's premium Showcase listings to get your home seen by more buyers.
Get startedList with your own agent
Get your home in front of millions of buyers by listing it on Zillow.
Learn how to do itSell it yourself
Take full control of how buyers see your home on Zillow by listing For Sale by Owner (FSBO).
List your homeWhat's special
Clean unfinished basementSmart layoutElectric powered sectional couchLilacs and berry bushesFenced in backyardElevated ledgeSecond lot
Zillow last checked:
Listing updated:
Listed by:
Brandi J Gregory 715-514-4265,
Keller Williams Realty Diversified
Bought with:
NON-RMLS
Non-MLS
Source: NorthstarMLS as distributed by MLS GRID,MLS#: 6622398
Facts & features
Interior
Bedrooms & bathrooms
- Bedrooms: 3
- Bathrooms: 1
- Full bathrooms: 1
Bedroom
- Level: Main
- Area: 135 Square Feet
- Dimensions: 15x9
Bedroom 2
- Level: Upper
- Area: 88 Square Feet
- Dimensions: 11x8
Bedroom 3
- Level: Upper
- Area: 63 Square Feet
- Dimensions: 9x7
Bathroom
- Level: Main
- Area: 24 Square Feet
- Dimensions: 6x4
Dining room
- Level: Main
- Area: 110 Square Feet
- Dimensions: 11x10
Foyer
- Level: Main
- Area: 15 Square Feet
- Dimensions: 5x3
Kitchen
- Level: Main
- Area: 78 Square Feet
- Dimensions: 13x6
Living room
- Level: Main
- Area: 143 Square Feet
- Dimensions: 13x11
Heating
- Forced Air
Cooling
- Wall Unit(s)
Appliances
- Included: Dishwasher, Dryer, Microwave, Other, Range, Refrigerator, Washer
- Laundry: In Basement
Features
- Basement: Block
- Has fireplace: No
Interior area
- Total structure area: 940
- Total interior livable area: 940 sqft
- Finished area above ground: 940
- Finished area below ground: 0
Property
Parking
- Total spaces: 1
- Parking features: Tuckunder Garage
- Attached garage spaces: 1
Accessibility
- Accessibility features: None
Features
- Levels: One and One Half
- Stories: 1.5
- Patio & porch: Patio
- Fencing: Chain Link
Lot
- Size: 0.27 Acres
- Dimensions: 100 x 120
Details
- Foundation area: 650
- Parcel number: 100839
- Zoning description: Residential-Single Family
Construction
Type & style
- Home type: SingleFamily
- Property subtype: Single Family Residence
Materials
- Block, Frame
- Roof: Age Over 8 Years,Asphalt,Pitched
Condition
- New construction: No
- Year built: 1946
Utilities & green energy
- Electric: Circuit Breakers
- Gas: Natural Gas
- Sewer: City Sewer/Connected
- Water: City Water/Connected
Community & HOA
Community
- Subdivision: Somona Park Place Add
HOA
- Has HOA: No
Location
- Region: Eau Claire
Financial & listing details
- Price per square foot: $200/sqft
- Tax assessed value: $115,100
- Annual tax amount: $2,306
- Date on market: 10/24/2024
- Cumulative days on market: 48 days
Price history
| Date | Event | Price |
|---|---|---|
| 1/13/2025 | Sold | $188,400+1.9%$200/sqft |
Source:  NorthstarMLS as distributed by MLS GRID #6622398 Report a problem NorthstarMLS as distributed by MLS GRID #6622398 Report a problem | ||
| 12/11/2024 | Pending sale | $184,900$197/sqft |
Source: NorthstarMLS as distributed by MLS GRID #6622398 Report a problem | ||
| 12/11/2024 | Contingent | $184,900$197/sqft |
Source:  WIREX MLS #1586891 Report a problem WIREX MLS #1586891 Report a problem | ||
| 11/26/2024 | Price change | $184,900-2.6%$197/sqft |
Source: NorthstarMLS as distributed by MLS GRID #6622398 Report a problem | ||
| 10/24/2024 | Listed for sale | $189,900+74.4%$202/sqft |
Source: WIREX MLS #1586891 Report a problem | ||
| 8/31/2017 | Sold | $108,900-0.9%$116/sqft |
Source: Agent Provided Report a problem | ||
| 7/19/2017 | Listed for sale | $109,900+15.8%$117/sqft |
Source: Assist 2 Sell New Vision Realty #1510493 Report a problem | ||
| 10/23/2015 | Listing removed | $94,900$101/sqft |
Source: Prime Realty LLC #894262 Report a problem | ||
| 9/7/2015 | Listed for sale | $94,900+18.8%$101/sqft |
Source: Prime Realty LLC #894262 Report a problem | ||
| 2/1/2012 | Listing removed | $79,900$85/sqft |
Source: J. Theisen, Inc. #846862 Report a problem | ||
| 11/29/2011 | Price change | $79,900-3.6%$85/sqft |
Source: J. Theisen, Inc. #846862 Report a problem | ||
| 10/13/2011 | Listed for sale | $82,900+61%$88/sqft |
Source: J. Theisen, Inc. #846862 Report a problem | ||
| 3/20/2008 | Sold | $51,500$55/sqft |
Source: Public Record Report a problem | ||
Public tax history
| Year | Property taxes | Tax assessment |
|---|---|---|
| 2023 | $2,274 +4% | $115,100 |
| 2022 | $2,187 +1.5% | $115,100 |
| 2021 | $2,156 +9.2% | $115,100 +25.7% |
| 2020 | $1,973 +10.5% | $91,600 |
| 2019 | $1,785 -8.7% | $91,600 |
| 2018 | $1,955 | $91,600 |
| 2017 | $1,955 | $91,600 +33.3% |
| 2016 | -- | $68,700 |
| 2014 | -- | $68,700 |
| 2013 | -- | $68,700 -5.4% |
| 2012 | -- | $72,600 |
| 2011 | -- | $72,600 |
| 2010 | -- | $72,600 -6.3% |
| 2009 | -- | $77,500 |
| 2008 | -- | $77,500 |
| 2007 | -- | $77,500 +7.6% |
| 2006 | -- | $72,000 |
| 2005 | -- | $72,000 |
| 2004 | -- | $72,000 +16.1% |
| 2003 | -- | $62,000 |
| 2002 | -- | $62,000 +39.3% |
| 2000 | -- | $44,500 |
Find assessor info on the county website
Neighborhood: 54703
Nearby homes
- $13,800-- bd-- ba-- sqft819 N Hastings Way, Eau Claire, WI 54703Off Market
- $177,0002 bd1 ba754 sqft827 N Hastings Way, Eau Claire, WI 54703Sold

- $179,0002 bd1 ba796 sqft815 N Hastings Way, Eau Claire, WI 54703Sold
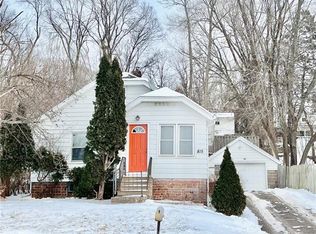
- $103,5152 bd1 ba961 sqft831 N Hastings Way, Eau Claire, WI 54703Sold
- $290,8002 bd2 ba1.9k sqft824 Ravencrest Ave, Eau Claire, WI 54703Off Market
- $239,400-- bd2 ba1.4k sqft818 Ravencrest Ave, Eau Claire, WI 54703Off Market
- $226,1003 bd2 ba1k sqft811 N Hastings Way, Eau Claire, WI 54703Off Market
- $248,9003 bd2 ba1.1k sqft835 N Hastings Way, Eau Claire, WI 54703Off Market
Nearby schools
GreatSchools rating
- 7/10Northwoods Elementary SchoolGrades: K-5Distance: 1 mi
- 5/10Northstar Middle SchoolGrades: 6-8Distance: 1.7 mi
- 7/10North High SchoolGrades: 9-12Distance: 1.5 mi


Get pre-qualified for a loan
At Zillow Home Loans, we can pre-qualify you in as little as 5 minutes with no impact to your credit score.An equal housing lender. NMLS #10287.
Sell for more on Zillow
Get a Zillow Showcase℠ listing at no additional cost and you could sell for .
$210,000
2% more
+$4,200
With Zillow Showcase(estimated)
$214,200
- Wisconsin
- Eau Claire County
- Eau Claire
- 54703
- 823 N Hastings Way
Nearby cities
Nearby neighborhoods
Nearby zip codes
Other Eau Claire Topics
