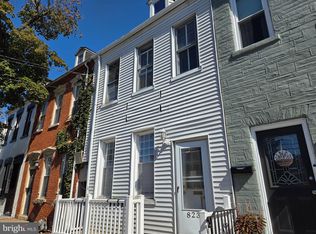
Experience the best of Lancaster City living at 823 N Queen St — a beautifully renovated home perfectly positioned to enjoy everything the city has to offer. Just moments from Lancaster’s vibrant restaurants, coffee shops, Galley Row, Central Market, and boutiques, this move-in ready property delivers the walkable lifestyle you are looking for. This exquisite home has numerous updates and modern finishes, but still maintains the character and charm that make a city home the place to be. Bright living spaces, all new flooring, exposed brick, and stylish touches throughout create a warm yet contemporary feel. The updated kitchen features sleek cabinetry, quartz countertops, and stainless steel appliances, making it the perfect space to cook, and the separate dining room makes an inviting space to entertain. Upstairs, 2 spacious bedrooms with a jack and jill bathroom offer a fresh, modern touch. An additional primary suite with large ensuite bathroom offers a comfortable retreat. A finished third floor creates additional space perfect for an office or guest room! Outside, enjoy a private screened in porch ideal for relaxing after a night downtown or hosting friends on warm summer evenings. A detached one-car garage finishes this extraordinary Lancaster City home! Whether you’re grabbing coffee around the corner, biking through the city, or enjoying Lancaster’s thriving arts and food scene, 823 N Queen St places you right in the center of it all. This is maintenance free city living with style, convenience, and character.
Pending
Price cut: $15K (8/6)
$350,000
823 N Queen St, Lancaster, PA 17603
4beds
1,752sqft
Townhouse
Built in 1870
2,178 Square Feet Lot
$-- Zestimate®
$200/sqft
$-- HOA
What's special
- 115 days
- 3
- 0
Zillow last checked:
Listing updated:
Listed by:
Jill Gagliano 717-490-0738,
RE/MAX SmartHub Realty (717) 208-4444,
Listing Team: Ian Hey & Associates, Co-Listing Team: Ian Hey & Associates,Co-Listing Agent: Ian Matthew Hey 717-940-7612,
RE/MAX SmartHub Realty
Source: Bright MLS,MLS#: PALA2088572
Facts & features
Interior
Bedrooms & bathrooms
- Bedrooms: 4
- Bathrooms: 3
- Full bathrooms: 2
- 1/2 bathrooms: 1
- Main level bathrooms: 1
Basement
- Area: 0
Heating
- Heat Pump, Electric
Cooling
- Central Air, Electric
Appliances
- Included: Electric Water Heater
- Laundry: Upper Level
Features
- Dry Wall, Plaster Walls
- Flooring: Carpet, Luxury Vinyl
- Basement: Unfinished,Walk-Out Access
- Number of fireplaces: 1
- Fireplace features: Electric
Interior area
- Total structure area: 1,752
- Total interior livable area: 1,752 sqft
- Finished area above ground: 1,752
- Finished area below ground: 0
Property
Parking
- Total spaces: 1
- Parking features: Garage Faces Rear, Detached
- Garage spaces: 1
Accessibility
- Accessibility features: None
Features
- Levels: Three
- Stories: 3
- Patio & porch: Patio, Screened
- Pool features: None
- Fencing: Chain Link
Lot
- Size: 2,178 Square Feet
Details
- Additional structures: Above Grade, Below Grade
- Parcel number: 3362489800000
- Zoning: RESIDENTIAL
- Special conditions: Standard
Construction
Type & style
- Home type: Townhouse
- Architectural style: Straight Thru
- Property subtype: Townhouse
Materials
- Brick, Vinyl Siding
- Foundation: Stone
- Roof: Architectural Shingle
Condition
- Excellent
- New construction: No
- Year built: 1870
- Major remodel year: 2026
Utilities & green energy
- Electric: 200+ Amp Service
- Sewer: Public Sewer
- Water: Public
Community & HOA
Community
- Subdivision: None Available
HOA
- Has HOA: No
Location
- Region: Lancaster
- Municipality: LANCASTER CITY
Financial & listing details
- Price per square foot: $200/sqft
- Tax assessed value: $104,200
- Annual tax amount: $4,305
- Date on market: 5/26/2026
- Listing agreement: Exclusive Right To Sell
- Listing terms: Cash,Conventional,FHA,VA Loan
- Inclusions: All Kitchen Appliances In Home
- Exclusions: All Staging Items
- Ownership: Fee Simple
Estimated market value
Not available
Estimated sales range
Not available
Not available
Price history
| Date | Event | Price |
|---|---|---|
| 8/10/2026 | Pending sale | $350,000$200/sqft |
Source:  Bright MLS #PALA2088572 Report a problem Bright MLS #PALA2088572 Report a problem | ||
| 8/6/2026 | Price change | $350,000-4.1%$200/sqft |
Source: Bright MLS #PALA2088572 Report a problem | ||
| 6/23/2026 | Price change | $365,000-2.7%$208/sqft |
Source: Bright MLS #PALA2088572 Report a problem | ||
| 5/26/2026 | Listed for sale | $375,000$214/sqft |
Source: Bright MLS #PALA2088572 Report a problem | ||
Public tax history
Tax history is unavailable.
Monthly payment
Est. payment
Payment breakdown
Explore the cost of this home by adjusting the details. Changes won't be saved.Climate risks
Neighborhood: Ross
Nearby schools
Schools provided by the listing agent
- District: School District Of Lancaster
Source: Bright MLS. This data may not be complete. We recommend contacting the local school district to confirm school assignments for this home.


Similar homes
- $315,0004 bd2 ba2.1k sqft16 W Liberty St, Lancaster, PA 17603For Sale

 MLS ID #PALA2095156, Steve Hammond, Coldwell Banker Realty. Bright MLS
 - $319,9004 bd2 ba1.7k sqft230 Pearl St, Lancaster, PA 17603For Sale
 MLS ID #PALA2094276, Lisa Naples, Berkshire Hathaway HomeServices Homesale Realty. Bright MLS
 - $319,9004 bd3 ba1.6k sqft144 E Liberty St, Lancaster, PA 17602For Sale
 MLS ID #PALA2095672, Alex Whitt, Keller Williams Elite. Bright MLS
 - $320,0003 bd2 ba1.3k sqft328 Lancaster Ave, Lancaster, PA 17603For Sale
 MLS ID #PALA2095516, Jerry Lehman, Coldwell Banker Realty. Bright MLS
 - $315,0004 bd3 ba1.5k sqft230 W Liberty St, Lancaster, PA 17603For SaleMLS ID #PALA2089166, Noah Martin, RE/MAX Pinnacle. Bright MLS
- $424,9004 bd2 ba1.9k sqft403 N Queen St, Lancaster, PA 17603For SaleMLS ID #PALA2094636, Lizz Moore, Keller Williams Elite. Bright MLS
- $349,9003 bd2 ba1.3k sqft930 N Lime St, Lancaster, PA 17602For SaleMLS ID #PALA2093982, Jeffrey Zimmerman, Prime Home Real Estate, LLC. Bright MLS
- $339,9003 bd1 ba1.4k sqft632 N Pine St, Lancaster, PA 17603For SaleMLS ID #PALA2094346, Chad Hurst, Kingsway Realty - Lancaster. Bright MLS
- $369,0003 bd3 ba1.3k sqft359 N Arch St, Lancaster, PA 17603For SaleMLS ID #PALA2091748, Phyl Rittel, Coldwell Banker Realty. Bright MLS
- $319,9003 bd2 ba1.1k sqft2 Regal Aly, Lancaster, PA 17601For SaleMLS ID #PALA2095658, Alex Whitt, Keller Williams Elite. Bright MLS
- $379,9004 bd3 ba1.9k sqft657 W Orange St, Lancaster, PA 17603For SaleMLS ID #PALA2092118, Bradley Viera, Keller Williams Keystone Realty. Bright MLS
- $425,0004 bd3 ba1.9k sqft808 N Duke St, Lancaster, PA 17602For SaleMLS ID #PALA2095546, Tyler Stoltz, Berkshire Hathaway HomeServices Homesale Realty. Bright MLS
- $435,0004 bd4 ba2.3k sqft437 N Queen St, Lancaster, PA 17603For SaleMLS ID #PALA2095408, Cal Yoder, Top Shelf Real Estate. Bright MLS
- $340,0004 bd3 ba1.6k sqft220 N Shippen St, Lancaster, PA 17602For SaleMLS ID #PALA2094536, JOY DANIELS, Joy Daniels Real Estate Group, Ltd. Bright MLS
- $400,0003 bd3 ba2.2k sqft816 N Duke St, Lancaster, PA 17602For SaleMLS ID #PALA2095402, Cal Yoder, Top Shelf Real Estate. Bright MLS
- $465,0005 bd3 ba2k sqft546 W Orange St, Lancaster, PA 17603For SaleMLS ID #PALA2095662, Christine Nolt, Kingsway Realty - Lancaster. Bright MLS
- $270,0003 bd3 ba1.2k sqft622 N Jefferson St, Lancaster, PA 17602For SaleMLS ID #PALA2095592, Jane Megginson, Realty ONE Group Unlimited. Bright MLS
- $425,0004 bd3 ba1.9k sqft231 N Mulberry St, Lancaster, PA 17603For SaleMLS ID #PALA2089330, Joshua Carr, Keller Williams Elite. Bright MLS
- $279,9003 bd1 ba1.5k sqft715 N Queen St, Lancaster, PA 17603For SaleMLS ID #PALA2088650, Colin McEvoy, LPT Realty, LLC. Bright MLS
